
Acc. No.: 113405002545 | Acc. Name: Wondrous Buildmart Pvt Ltd Coll Esc A/c Eldeco Live by the Greens Ph-III
Bank Name: ICICI Bank Limited | Branch Name: Jasola Vihar New Delhi | IFSC Code: ICIC0001134
Eldeco Live By The Greens
2 & 3 BHK nature-friendly residences in Sports City, Sector 150, Noida
Eldeco Live By The Greens, Sector 150 Noida – Green, Sports-Led Family Living
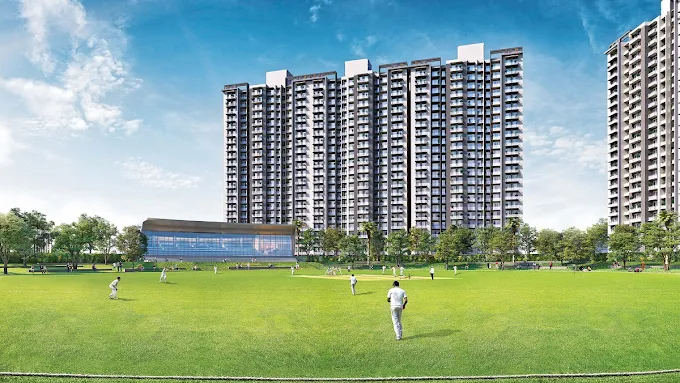
Eldeco Live By The Greens Sector 150 Noida is a phase-wise residential community designed for buyers who want a greener and more active lifestyle in one of Noida’s most planned sectors. The brochure places the project in Sports City, Sector 150, Noida and describes it as a destination with recreational and sporting facilities, a large clubhouse, acres of greens and a river-view setting. The project is developed by Wondrous Buildmart Private Limited and the brochure notes that Phase I, Phase II and Phase III are being developed in a phased manner across approximately 20 acres.
The homes are planned around comfortable, practical formats for end-users. The brochure highlights 2 BHK + 2T and 3 BHK + 2T residences with RERA carpet areas of 668.23 sq. ft., 676.30 sq. ft. and 827.75 sq. ft., and total areas of 1137 sq. ft., 1155 sq. ft. and 1404 sq. ft. respectively. That makes Eldeco Live By The Greens a strong option for buyers searching for 2 BHK apartments in Sector 150 Noida or 3 BHK apartments in Sector 150 Noida with a more relaxed, open-plan lifestyle.
One of the project’s biggest lifestyle draws is its clubhouse and amenity mix. The brochure states that the clubhouse is over 39,000 sq. ft. and includes a pool, café and more. Beyond that, the development offers a cricket academy by Rohit Sharma, a cricket field, swimming pool, kids’ pool, badminton courts, lawn tennis court, half basketball court, yoga and meditation area, Zumba & aerobics hall, skating rink, amphitheater, party lawn, kids’ play area, elders’ seating, cabanas and convenient shops. This is the kind of amenity planning that helps the project stand out in the market for buyers seeking a lifestyle-led residential address rather than a basic apartment block.
Location is another major strength. Sector 150 is presented in the brochure as the greenest sector of Noida, with about 80% green cover and the Shaheed Bhagat Singh Park within walking distance. The brochure also highlights easy access through the 6-lane Noida-Greater Noida Expressway, connectivity to the Noida-Greater Noida Metro and proximity to schools such as DPS, Amity, Apeejay, Lotus Valley, Pathway, Shriram Millennium and Step-by-Step. For daily convenience, the same source mentions hospitals like Jaypee, Yatharth and Fortis, along with nearby social infrastructure such as Sector-18 market, DLF Mall of India, Great India Place, Great Venice Mall, World of Wonder, Water World, Lotus Greens Broadwalk and Expocentre.
For homebuyers, the project also has an important transparency advantage because it carries phase-wise UP RERA registrations. Phase I is registered as UPRERAPRJ15172, Phase II as UPRERAPRJ121123 and Phase III as UPRERAPRJ575706, giving buyers a clear regulatory framework for each phase. The brochure also states that the project is promoted by Eldeco Infrastructure & Properties Limited and Lotus Greens Constructions Private Limited, which adds brand familiarity for buyers who already know the Eldeco name.
In practical terms, Eldeco Live By The Greens Sector 150 Noida is best suited to families who want a green, sport-centric, low-density residential environment in a high-demand Noida corridor. The combination of phased planning, large open greens, premium clubhouse infrastructure and strong expressway connectivity makes it a well-positioned project for both self-use and long-term lifestyle value.
Project Highlights
2 & 3 BHK Residences
Nature-friendly homes for practical premium living.
Sector 150, Noida
Sports City location with strong expressway connectivity.
UP RERA Registered
Phase I, II and III registrations available.
Approx. 20 Acres
Phase-wise development with planned open greens.
39,000+ Sq. Ft. Clubhouse
Pool, café, mini theatre and premium lifestyle spaces.
Amenities & Features
Location & Connectivity
Nearby Landmarks
- Easy access through the 6-lane Noida-Greater Noida Expressway
- Connectivity to NCR via Noida-Greater Noida Metro
- Jewar Airport is highlighted in the brochure as a nearby future advantage
- Shaheed Bhagat Singh Park is within walking distance
- DPS, Amity, Apeejay, Lotus Valley, Pathway, Shriram Millennium and Step-by-Step are nearby
- Jaypee, Yatharth and Fortis hospitals are in close vicinity
- Sector-18 market, DLF Mall of India and Great India Place are nearby
- Great Venice Mall, World of Wonder and Water World support weekend convenience
- Lotus Greens Broadwalk and Expocentre add to the commercial ecosystem
- Located in Sports City, Sector 150, Noida
Why Sector 150 Works
- About 80% green cover as described in the brochure
- Low-density planning supports more open space per family
- Strong corridor value for end-users and long-term buyers
Apartment Sizes & Project Snapshot
2 BHK + 2T
- RERA Carpet Area: 668.23 Sq. Ft.
- Balcony Area: 138.64 Sq. Ft.
- Smart layout for compact family living
- Ideal for first-time buyers and investors
2 BHK + 2T
- RERA Carpet Area: 676.30 Sq. Ft.
- Balcony Area: 140.25 Sq. Ft.
- Balanced home plan with usable space
- Good fit for self-use in Sector 150
3 BHK + 2T
- RERA Carpet Area: 827.75 Sq. Ft.
- Balcony Area: 165.66 Sq. Ft.
- Best suited for larger families
- More room for everyday comfort
Project Scale
- Phase I, II and III development
- 39,000+ sq. ft. clubhouse
- Green open spaces and sports-led planning
- Developer-backed residential community
Buyer Benefits
Phase-wise RERA Clarity
Phase I, II and III each carry separate UP RERA registrations for transparency and buyer confidence.
Green Sector Advantage
Sector 150 is presented as one of Noida’s greenest, low-density sectors with about 80% green cover.
Clubhouse Lifestyle
A 39,000+ sq. ft. clubhouse, pool, café and indoor leisure spaces upgrade daily living.
Sports-Led Community
Cricket academy, courts, yoga spaces and activity zones support an active lifestyle.
Expressway Connectivity
The Noida-Greater Noida Expressway and metro access make the project easy to reach.
Project Documents
Request the brochure and floor plan pack for Eldeco Live By The Greens
We keep pricing private on the page. Share your details and we will send the latest brochure, layout notes, and project information so you can review it before booking a visit.
- Brochure and highlights
- Floor plan overview
- Location and connectivity notes
- Private callback or site visit
FAQs - Eldeco Live By The Greens
Interested in Eldeco Live By The Greens?
Fill in your details and our property consultant will get back to you with project information, site visit support and buying guidance.
This property page is curated by Finding Home, a trusted real estate advisory firm in Noida specializing in premium residential and commercial properties across the NCR region.
Disclaimer: The information provided is for general informational purposes only and is based on the official Eldeco Live By The Greens brochure, UP RERA project details and publicly available project announcements. Prices, specifications, availability and timelines may change without notice. Images shown are artistic impressions or representative visuals unless stated otherwise. Please verify all details with the developer before purchase. Finding Home acts as a channel partner and does not guarantee investment returns.