
A/c: 8858210000050360 | DBS BANK INDIA LIMITED
Branch: NOIDA SECTOR-63 | IFSC: DBSS0IN0857
Holder: EXPERION DEVELOPERS PVT. LTD.-COLLECTION A/C FOR EXPERION SAATORI
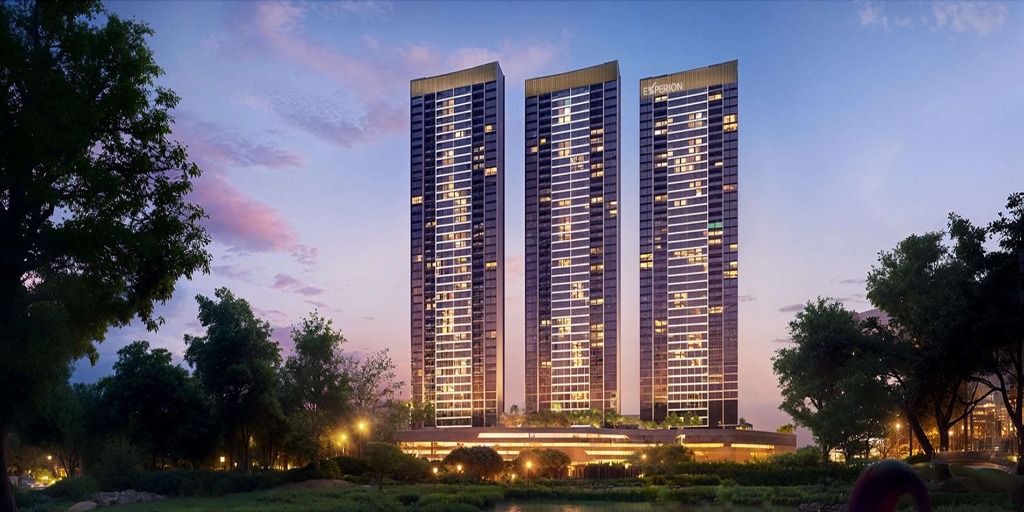
Experion Saatori Sector 151, Noida
Nature-inspired, resort-style living with low-density 3 & 4 BHK residences in Sector 151, Noida
About Project - Experion Saatori Sector 151 Noida
Experion Saatori Sector 151 Noida is a new-launch luxury apartment project by Experion Developers on the Noida-Greater Noida Expressway corridor. The project is planned around spacious 3 BHK and 4 BHK residences with approximately 2,100 sq.ft. to 3,200 sq.ft. layouts, designed for buyers who want a premium home with practical room sizes, generous balconies and a more comfortable low-density lifestyle.
The project is registered with UP RERA under UPRERAPRJ747628/01/2026 and is positioned as a refined residential address in one of Noida’s fastest-growing sectors. The official project information highlights a 5-acre land parcel, a 55,000 sq.ft. clubhouse, a 25:25:25:25 payment plan, and possession targeted for December 2030.
Experion Saatori is built for homebuyers who want a premium address with strong everyday connectivity. From Sector 151, residents get convenient access to the Noida-Greater Noida Expressway, Sector 148 Aqua Line metro, Yamuna Expressway, and the growth zone around Jewar Airport. The project also benefits from access to nearby business districts in Sectors 132, 135 and 142, making it attractive for both end-users and long-term investors.
The project’s planning focuses on open living, natural light, privacy and a resort-style atmosphere. Instead of oversized branding claims, the real value lies in the combination of a verified RERA registration, larger-format homes, well-known developer backing, and a location that continues to strengthen with infrastructure growth across Noida and Greater Noida.
Project Highlights
3 & 4 BHK Residences
Approx. 2,100 to 3,200 sq.ft. homes with larger-format layouts
5-Acre Landmark
Premium low-density development with thoughtfully planned open spaces
RERA Registered
UPRERAPRJ747628/01/2026 for transparent project compliance
Expressway Location
Sector 151, directly connected to the Noida-Greater Noida Expressway
Premium Clubhouse
About 55,000 sq.ft. of lifestyle and social amenities
Amenities & Features
Location & Connectivity
Connectivity Highlights
- Direct access to the Noida-Greater Noida Expressway
- Around 5-10 minutes from Sector 148 Aqua Line Metro Station
- Around 10-15 minutes to the Yamuna Expressway link
- Around 35-40 minutes to Noida International Airport, Jewar
- Easy access to Sector 18, Central Noida and key commercial hubs
- Close to employment hubs in Sectors 132, 135 and 142
- Convenient reach to DLF Mall of India, Logix City Center and other retail hubs
Pre-Launch Pricing
3 BHK
- Approx. super area: 2,100 sq.ft.
- Spacious layout with premium living and dining zones
- Best suited for families seeking a luxury primary home
- 25:25:25:25 payment plan
3 BHK + Lounge
- Approx. super area: 2,600 sq.ft.
- Extra lounge space for family use or work-from-home
- Large windows and a more flexible internal layout
- 25:25:25:25 payment plan
4 BHK + Servant
- Approx. super area: 3,200 sq.ft.
- More expansive family residence with utility/service space
- Ideal for larger families wanting a premium lifestyle upgrade
- 25:25:25:25 payment plan
Investment Opportunity
Expressway Growth
Sector 151 sits on a corridor that continues to gain value through infrastructure and corporate expansion.
Airport-Linked Upside
The Jewar airport ecosystem strengthens future demand for premium housing in the Noida corridor.
Low-Density Advantage
Large-format homes, open planning and a premium clubhouse improve end-user appeal and resale strength.
Developer Backing
Experion’s brand positioning and project registration add confidence for serious homebuyers and investors.
Why Buy Now
New Launch Advantage
Buying early usually gives better unit choice, better floors and more flexibility in the buying cycle.
RERA Clarity
The project is registered under UP RERA, which supports transparency and buyer confidence.
Verified Price on Request
The current pricing starts Price on Request.36 Cr*, making it easier to benchmark value across configurations.
Project Documents
Request the brochure and floor plan pack for Experion Saatori Sector 151, Noida
We keep pricing private on the page. Share your details and we will send the latest brochure, layout notes, and project information so you can review it before booking a visit.
- Brochure and highlights
- Floor plan overview
- Location and connectivity notes
- Private callback or site visit
FAQ - Experion Saatori Sector 151 Noida
Where is Experion Saatori located?
Experion Saatori is located in Sector 151 Noida on the Noida-Greater Noida Expressway, with strong access to metro, expressways and major Noida business hubs.
What configurations are available in Experion Saatori?
The project offers premium 3 BHK, 3 BHK + Lounge, and 4 BHK luxury residences.
What are the apartment sizes in Experion Saatori?
The main sizes are approximately 2,100 sq.ft. for 3 BHK, 2,600 sq.ft. for 3 BHK + Lounge, and 3,200 sq.ft. for 4 BHK homes.
Is Experion Saatori a RERA approved project?
Yes, the project is registered under UP RERA with registration number UPRERAPRJ747628/01/2026.
What is the Price on Request
The project starts at approximately ₹3.36 Cr*, while the exact pricing may vary by configuration, floor and availability.
What are the main amenities in Experion Saatori?
The project includes a clubhouse, swimming pool, fitness spaces, jogging track, yoga pavilion, tennis court, kids play zone, mini theatre, landscaped greens and 24/7 CCTV security.
Who is the developer of Experion Saatori?
Experion Saatori is developed by Experion Developers, a known brand in the premium residential segment.
Interested in Experion Saatori?
Fill in your details and our luxury property consultant will get back to you within 24 hours with exclusive pricing, site visit scheduling, and personalized recommendations.
This property page is curated by Finding Home, a trusted real estate advisory firm in Noida specializing in luxury residential and commercial properties across the NCR region.
Disclaimer: The information provided is for general informational purposes only. Prices, specifications, and availability are subject to change without notice. Images shown are artist's impressions. Please verify all details with the developer before purchase. RERA details available on request. Finding Home acts as a channel partner and does not guarantee investment returns.