
Bank: Axis Bank Ltd. | Branch: Axis Bank Ltd. Sector-11, Noida, Uttar Pradesh -201301
A/C Number: 925020005344730 | A/C Name: Godrej Properties Limited-Collection Account for Godrej Arden
Godrej Arden Greater Noida
Premium 3 & 4 BHK residences in Sigma III, Greater Noida
Godrej Arden Greater Noida – 3 & 4 BHK Homes in Sigma III
Godrej Arden Greater Noida is a premium residential project by Godrej Properties in Sigma III, Greater Noida. The official Godrej page presents it as a 3 & 4 BHK development with possession in May 2030 and pricing from INR 2.52 Cr. onwards. UPRERA records show registration number UPRERAPRJ110163/08/2025, project registration date 13-08-2025 and declared completion date 15-05-2030.
The project is located at Plot No. 207, Sector Sigma III, Greater Noida. The official location wording on Godrej's website lists the address as Sigma Group Housing Society, Sigma III, Greater Noida, Uttar Pradesh 201315. In practical terms, the project sits in one of Greater Noida's most active residential belts with direct access to established road and metro networks.
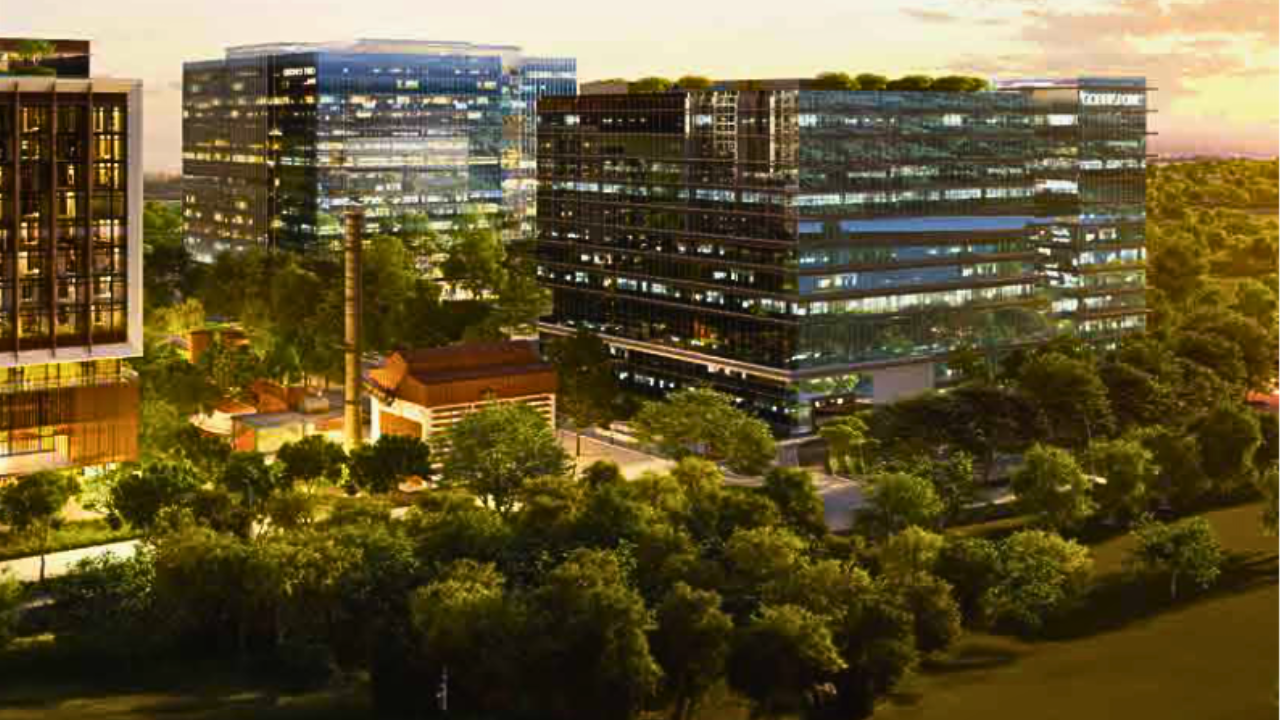
Godrej Arden is positioned as a nature-inspired community with tree-lined pathways, a wellness clubhouse and expansive greens. The brochure and official page also highlight an outdoor tennis court and a calm, wellness-led living environment. The project land area shown in the RERA documents is 38,771 sq. m., which is approximately 9.58 acres.
Connectivity is one of the biggest strengths of this address. The official Godrej neighborhood notes mention the Noida Expressway, Yamuna Expressway and FNG Corridor. The project page also highlights proximity to Eastern Peripheral Road, Pari Chowk, Metro Aqua Line, Grand Venice Mall, Ecotech I Business Hub and Fortis Hospital.
For homebuyers comparing premium residential projects in Greater Noida, Godrej Arden stands out for its developer brand, official 3 & 4 BHK positioning, transparent RERA registration and location advantage near the region's major growth corridors.
Project Highlights
3 & 4 BHK Homes
Official Godrej configuration for this Sigma III project
Nature-Inspired Planning
Tree-lined pathways, greens and a wellness-focused setting
RERA Registered
UPRERAPRJ110163/08/2025
Sigma III Location
Plot No. 207, Sector Sigma III, Greater Noida
Price on Request
INR 2.52 Cr. onwards as shown on the official page
Possession May 2030
Declared completion date: 15-05-2030
Amenities & Features
Location & Connectivity
Nearby Business Hubs
- Ecotech I Business Hub – 3 km
- Knowledge Park I – 7.3 km
- Stellar Business Park – 8 km
- Wegmans Business Park – 10 km
- Knowledge Park II & III – 10 km
- Globus IT Park – 11 km
- TCS Noida SEZ (Upcoming) – 14.6 km
Hospitals
- Ivory Hospital – 1.2 km
- Fortis Hospital, Greater Noida – 1.9 km
- GIMS Hospital – 2.5 km
- Yatharth Hospital – 6.7 km
- Apollo Hospital – 7.5 km
- Kailash Hospital – 7.7 km
Schools
- Holy Public School – 2.3 km
- Sommerville School – 6.5 km
- Astar Public School – 6.5 km
- KR Mangalam World School – 7.6 km
- Greater Valley School – 8.4 km
- Pragyan School – 8.9 km
- DPS Greater Noida – 9.1 km
Connectivity & Retail
- Eastern Peripheral Road – 4 km
- Metro Aqua Line – 0.7 km
- Pari Chowk – 7.6 km
- Yamuna Expressway – 9 km
- Noida Expressway – official connectivity route
- FNG Corridor – official connectivity route
- Noida International Airport (Jewar) – 43 km
- Hindon Airport – 46.7 km
- Grand Venice Mall – 3 km
- Ansal Plaza (Pari Chowk) – 4 km
- IThums Galleria – 8 km
- Connaught Place Mall – 7.2 km
Pre-Launch Pricing
3 BHK Residences
- Official Price on Request
- Premium homes in Sigma III, Greater Noida
- Price subject to availability and official updates
- 3 BHK configuration only
4 BHK Residences
- Officially positioned as a 3 & 4 BHK project
- Ideal for buyers needing larger family space
- Pricing to be confirmed with sales team
- RERA registered and developer-backed
Project Status
- UPRERA registration date: 13-08-2025
- Tentative launch date: 05-01-2026
- Declared completion: 15-05-2030
- Possession shown as May 2030
Location Advantage
- Access to Noida Expressway, Yamuna Expressway and FNG Corridor
- Close to Eastern Peripheral Road and Aqua Line
- Near Pari Chowk, Fortis and Grand Venice Mall
- Strong growth corridor for end use and long-term demand
Investment Opportunity
Growth Corridor
Greater Noida continues to benefit from expressway-led infrastructure, metro access and airport-linked development.
Trusted Developer
Godrej Properties brings strong brand recognition, planned delivery and a premium residential positioning.
3 & 4 BHK Demand
The project matches current demand for larger family residences in a well-connected micro-market.
RERA Transparency
UPRERAPRJ110163/08/2025 gives the project a clear regulatory reference point.
Why Buy Now
Pre-Launch Advantage
The project is in an early launch stage, so buyers can review inventory before wider market absorption.
Official Price on Request
The current official Price on Request.52 Cr. onwards, which helps buyers benchmark early.
Connectivity Now, Future Growth Later
Road and metro connectivity are already in place, while airport-led infrastructure continues to expand.
Premium Brand Confidence
The Godrej name and wellness-led design make the project relevant for both end use and future demand.
Project Documents
Request the brochure and floor plan pack for Godrej Arden Greater Noida
We keep pricing private on the page. Share your details and we will send the latest brochure, layout notes, and project information so you can review it before booking a visit.
- Brochure and highlights
- Floor plan overview
- Location and connectivity notes
- Private callback or site visit
FAQs - Godrej Arden Greater Noida
Interested in Godrej Arden Greater Noida?
Fill in your details and our property consultant will get back to you within 24 hours with project details, site visit scheduling and buying assistance.
This property page is curated by Finding Home, a trusted real estate advisory firm in Noida specializing in premium residential and commercial properties across the NCR region.
Disclaimer: The information provided is for general informational purposes only and is based on the official Godrej page, UPRERA records and the project brochure. Prices, specifications, availability and timelines may change without notice. Images shown are artistic impressions or representative visuals unless stated otherwise. Please verify all details with the developer before purchase. Finding Home acts as a channel partner and does not guarantee investment returns.