
Ac/No: 777705160197 | Branch: 132, HARGOBIND ENCLAVE, DELHI-110092
Bank Name: ICICI BANK LIMITED | IFSC: ICIC0006628
AC/Name: GULSHAN HOMZ PRIVATE LIMITED
Gulshan Dynasty Noida
Low-density 4 BHK living in Sector 144 with premium amenities and strong connectivity.
Gulshan Dynasty Noida | Ultra-Luxury 4 BHK Homes in Sector 144
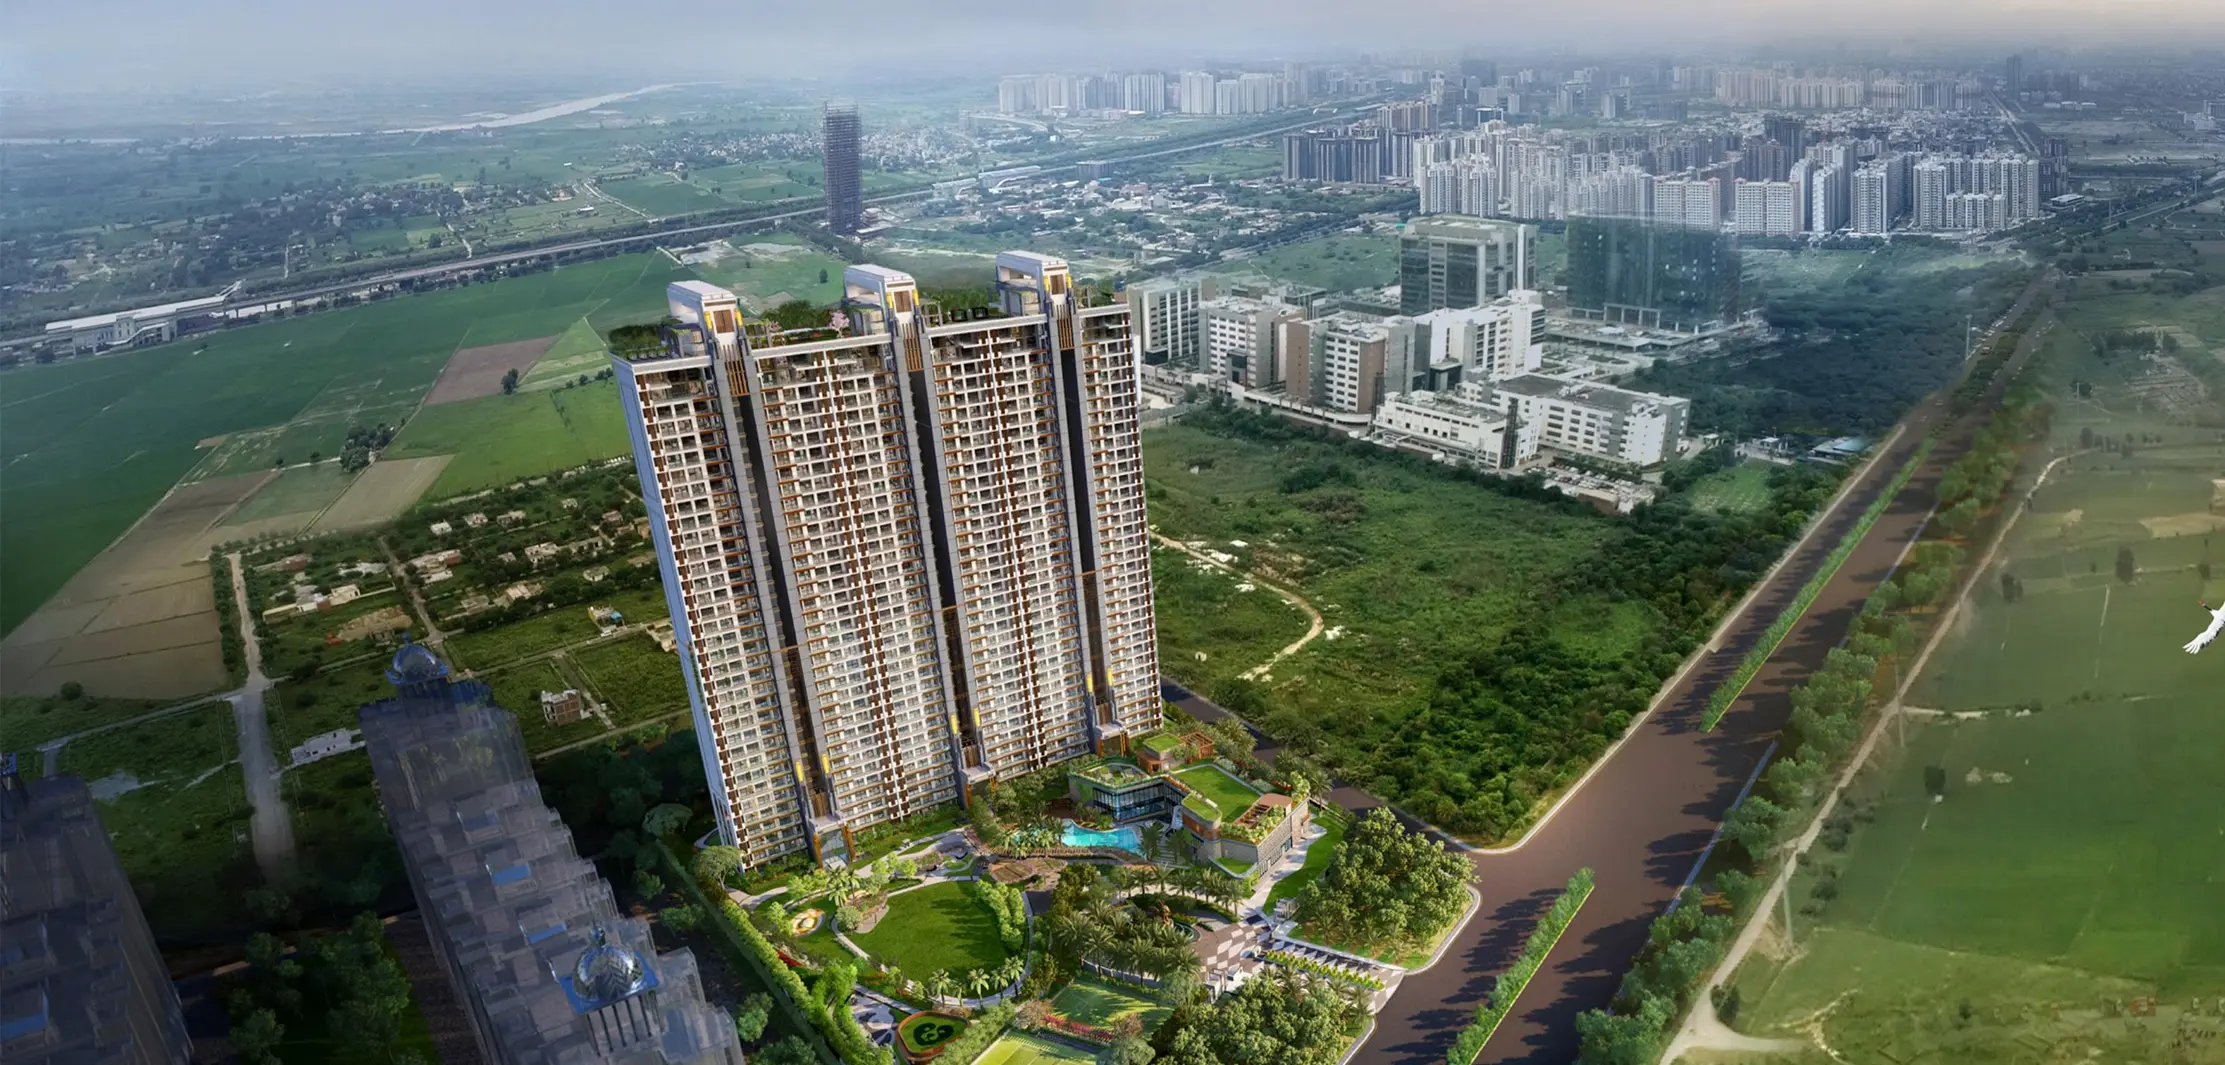
Gulshan Dynasty Noida is an ultra-luxury residential development by Gulshan Homz Private Limited in Sector 144, Noida. The project is registered with UP RERA under UPRERAPRJ950870 and is positioned for buyers who want a high-end home with large layouts, a low-density atmosphere, and a premium lifestyle address. Official project details highlight 76% open space, a 7-tier security system, river-view living, and a refined design approach that is meant for a luxury urban audience. Gulshan Dynasty Noida is best suited to families who value privacy, comfort and upscale amenities over compact apartment formats.
The project spreads across 5.8 acres and the brochure shows a planned community of 204 homes in total, including 198 apartments and 6 duplexes, across 3 towers and 34 floors. That scale is important for buyers who prefer a more exclusive setting rather than a crowded housing cluster. For people searching for luxury apartments in Noida or a ready to move home in Sector 144, Gulshan Dynasty stands out because it combines spacious planning with premium community living.
The main apartment configuration available publicly is a 4 BHK home measuring around 2783 sq. ft., while market listings also reference a carpet area close to 2784 sq. ft.. The project has also been described as ready to move on current property portals. This makes Gulshan Dynasty Noida a relevant choice for end users looking for a large-format home and for buyers comparing premium property options on the Noida Expressway side of the city.
Location is another major advantage. The official project page lists nearby connectivity to Amity University, Jaypee Hospital, DLF Mall of India, Shiv Nadar School, Metro Station and PVR Multiplexes, all within short driving times. That support system of schools, healthcare and shopping makes daily life easier and also adds long-term value to the address. Sector 144 is known for its emerging premium residential profile, so Gulshan Dynasty Noida appeals to buyers who want a balanced mix of lifestyle and location.
The project design also leans heavily into wellness and experience-led living. The brochure and official site highlight features such as rooftop cinema, sun bathing area, barbeque lawn, rooftop jogging track, stargazing area with telescope, yoga and meditation lawn, indoor pool and jacuzzi, restaurant, lounge, salon and spa, business/office space, banquet facilities, kids play area and hydroponic farming. These amenities are unusual enough to make the project memorable while still serving practical everyday needs. Gulshan Dynasty Noida is not positioned as a basic apartment complex; it is a statement address for luxury homebuyers.
For buyers seeking premium inventory in Noida, the biggest strengths of Gulshan Dynasty Noida are its low-density planning, large home sizes, excellent developer reputation, RERA registration and strong social infrastructure around Sector 144. It is a project that fits both lifestyle and investment-led purchase decisions, especially for buyers looking at ultra-luxury 4 BHK apartments in a fast-developing part of Noida.
Project Highlights
5.8 Acres Project Area
Ultra-luxury low-density residential development
3 Towers / 34 Floors
Premium vertical living with an exclusive footprint
4 BHK Homes
Spacious luxury residences for larger families
2783 Sq. Ft.
Large-format apartment size for premium living
76% Open Space
Open and breathable planning with landscaped areas
UP RERA Registered
Registered under UPRERAPRJ950870
7-Tier Security
Safety-led planning with advanced security layers
River View Homes
Premium outlook with scenic surroundings
Amenities & Features
Location & Connectivity
Nearby Landmarks
- Amity University - 15 mins drive
- Jaypee Hospital - 15 mins drive
- DLF Mall of India - 20 mins drive
- Shiv Nadar School - 13 mins drive
- Metro Station - 05 mins drive
- PVR Multiplexes - 20 mins drive
- Noida Expressway corridor - Easy access
- Sector 144, Noida - Premium growth location
Price on Request
4 BHK Luxury Residence
- Large-format 4 BHK layout
- Price on request
- Ready to move style premium home
Duplex Residence
- 6 duplex homes in the project
- Exclusive luxury configuration
- Price on request
Project Status
- UP RERA registered project
- Sector 144, Noida location
- Contact for current inventory
Why Buy Gulshan Dynasty Noida
Ultra-Luxury 4 BHK Format
Large homes make the project suitable for premium family living.
76% Open Space
Higher open area supports a calmer and more breathable lifestyle.
7-Tier Security
Security-focused design adds peace of mind for residents.
Sector 144 Connectivity
Schools, hospital, metro and mall access help with daily convenience.
Why Buy Now
Limited Inventory
Premium homes and duplexes are available in limited numbers.
Trusted Developer
Gulshan Homz brings long-standing brand recognition in NCR luxury housing.
Exclusive Low Density
The project offers a rare low-density residential experience in Noida.
Premium Location Value
Sector 144 has strong appeal for end use and long-term demand.
Project Documents
Request the brochure and floor plan pack for Gulshan Dynasty Noida
We keep pricing private on the page. Share your details and we will send the latest brochure, layout notes, and project information so you can review it before booking a visit.
- Brochure and highlights
- Floor plan overview
- Location and connectivity notes
- Private callback or site visit
FAQs - Gulshan Dynasty Noida
Interested in Gulshan Dynasty Noida?
Fill in your details and our luxury property consultant will get back to you within 24 hours with project details, site visit scheduling and personalized recommendations.
This property page is curated by Finding Home, a trusted real estate advisory firm in Noida specializing in residential and commercial property across the NCR region.
Disclaimer: The information provided is for general informational purposes only. Prices, specifications and availability are subject to change without notice. Images shown are for presentation purposes. Please verify all details with the developer and official RERA records before purchase. Finding Home acts as a channel partner and does not guarantee investment returns.