
A/c: 57500001829062 | HDFC BANK LTD.
Branch: NOIDA SECTOR-16 | IFSC: HDFC0001351
Holder: MEPL COLLECTION A/C FOR M3M J&C
Jacob & Co Residences Sector 97, Noida
Branded residences in Sector 97, Noida. Registered as M3M J&C under UP RERA and promoted/developed by Mayfairsky Estates Pvt Ltd.
Jacob & Co Residences Sector 97 Noida – Branded Residences in the Expressway Corridor
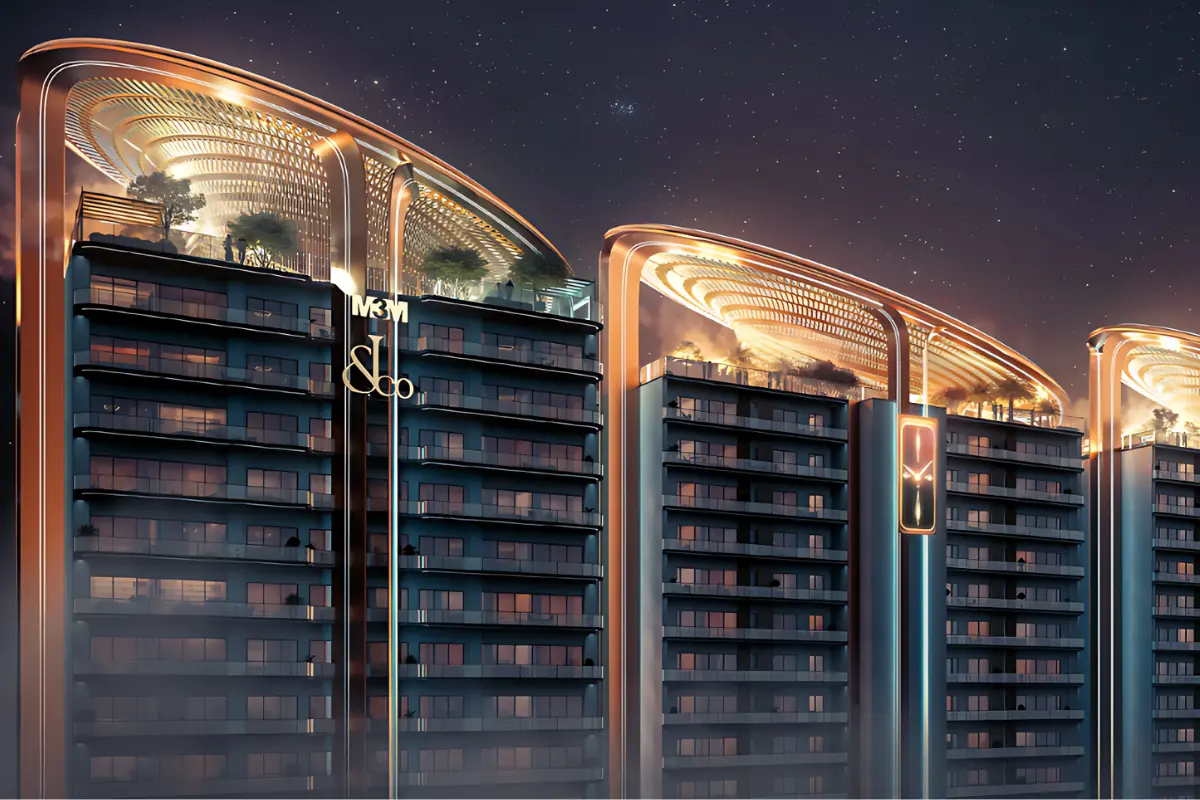
Jacob & Co Residences Sector 97 Noida is a branded residential project positioned in Noida’s premium expressway belt. As stated in the public project disclaimer and UP RERA record, the project is registered as M3M J&C, the towers are named M3M Jacob & Co Residences, and Mayfairsky Estates Pvt Ltd. is the promoter/developer. The use of “M3M” on the project name should not be treated as the promoter/developer name.
The project is located in Sector 97, Noida, with direct access to the Noida-Greater Noida Expressway and convenient movement toward Delhi and the wider NCR network. For buyers, this creates a premium address that combines residential privacy with strong city connectivity.
Public project communication highlights 3 BHK, 4 BHK and 5 BHK branded residences with lifestyle-led features such as sky lounges, a temperature controlled pool, private entertainment hubs, wellness & spa retreats, and concierge & butler services. These details should be verified against the latest promoter brochure before booking.
Because the project is a new UP RERA-registered launch with a declared completion timeline of 31-07-2030, it may appeal to end users and long-term buyers seeking a premium branded-residence address in Noida.
If you are comparing branded residences in Noida, this project is best reviewed on the basis of its current legal registration, promoter information, location access, and the latest published specifications rather than assumptions about the brand name alone.
Project Highlights
UP RERA Registered
UPRERAPRJ690055/10/2025
Registered as M3M J&C
The public project record identifies the project name as M3M J&C.
Promoter / Developer
Mayfairsky Estates Pvt Ltd. is the promoter/developer executing the project.
Branded Residences
M3M Jacob & Co Residences in Sector 97, Noida.
Expressway Location
Prime access to the Noida-Greater Noida Expressway corridor.
Amenities & Features
Design & Architecture
Branded Identity
The residences are positioned around a Jacob & Co-inspired luxury lifestyle theme.
Spacious Homes
Publicly marketed configurations include 3, 4 and 5 BHK branded residences.
Lifestyle Planning
The project communication focuses on sky lounges, a temperature controlled pool, private entertainment spaces, and wellness-led amenities.
Verify Before Booking
Sizes, inclusions, pricing, and availability should be confirmed from the latest promoter documentation.
Location & Connectivity
Nearby Connectivity
- Direct access to the Noida-Greater Noida Expressway
- Easy movement toward Delhi through the wider Noida corridor
- Metro access via the Botanical Garden and Okhla Bird Sanctuary corridor
- Convenient reach to Sector 18 Noida retail and leisure zone
- Regional connectivity toward the Jewar airport corridor
Apartment Configuration
- 3 BHK Branded Residences
- 4 BHK Premium Residences
- 5 BHK Luxury Residences
- Availability, sizes and stack positions subject to promoter confirmation
- Confirm current pricing and inventory before booking
Project Documents
Request the brochure and floor plan pack for Jacob & Co Residences Sector 97, Noida
We keep pricing private on the page. Share your details and we will send the latest brochure, layout notes, and project information so you can review it before booking a visit.
- Brochure and highlights
- Floor plan overview
- Location and connectivity notes
- Private callback or site visit
FAQ - Jacob & Co Residences
Where is Jacob & Co Residences located?
Jacob & Co Residences is located in Sector 97, Noida with direct access to the Noida-Greater Noida Expressway and easy regional connectivity across NCR.
Who is the developer of Jacob & Co Residences Sector 97 Noida?
The project is registered as M3M J&C. Mayfairsky Estates Pvt Ltd. is the promoter/developer executing the project, as stated in the public project disclaimer and UP RERA record.
What types of apartments are available in Jacob & Co Residences?
The project is publicly positioned with 3 BHK, 4 BHK and 5 BHK branded residences. Buyers should confirm the latest availability and sizes with the promoter.
Is Jacob & Co Residences RERA registered?
Yes, the project is registered under UP RERA with registration number UPRERAPRJ690055/10/2025.
What are the key amenities in Jacob & Co Residences?
The project highlights sky lounges, a temperature controlled pool, private entertainment hubs, wellness & spa retreats, and concierge & butler services.
Is Sector 97 Noida a good location for investment?
Sector 97 offers expressway connectivity and premium branded-residence positioning, which can support long-term end-user and market interest. Returns are not guaranteed and should be independently evaluated.
How can I book a site visit for Jacob & Co Residences?
You can schedule a site visit by contacting Finding Home through the enquiry form or by calling +91 98990 11033.
Interested in Jacob & Co Residences?
Fill in your details and our luxury property consultant will get back to you within 24 hours with project information, site visit scheduling, and personalized guidance.
This property page is curated by Finding Home, a trusted real estate advisory firm in Noida specializing in luxury residential and commercial properties across the NCR region.
Disclaimer: The information provided is for general informational purposes only. Prices, specifications, and availability are subject to change without notice. Images shown are artist's impressions. Please verify all details with the promoter before purchase. RERA details available on request. Finding Home acts as a channel partner and does not guarantee investment returns.