
Bank: INDUSIND BANK LIMITED | Branch: SECTOR 137, NOIDA-201301 | IFSC Code: INDB0001953
A/C Number: 252304202501 | A/C Name: GHIPL-COLLECTION A/C FOR THE G
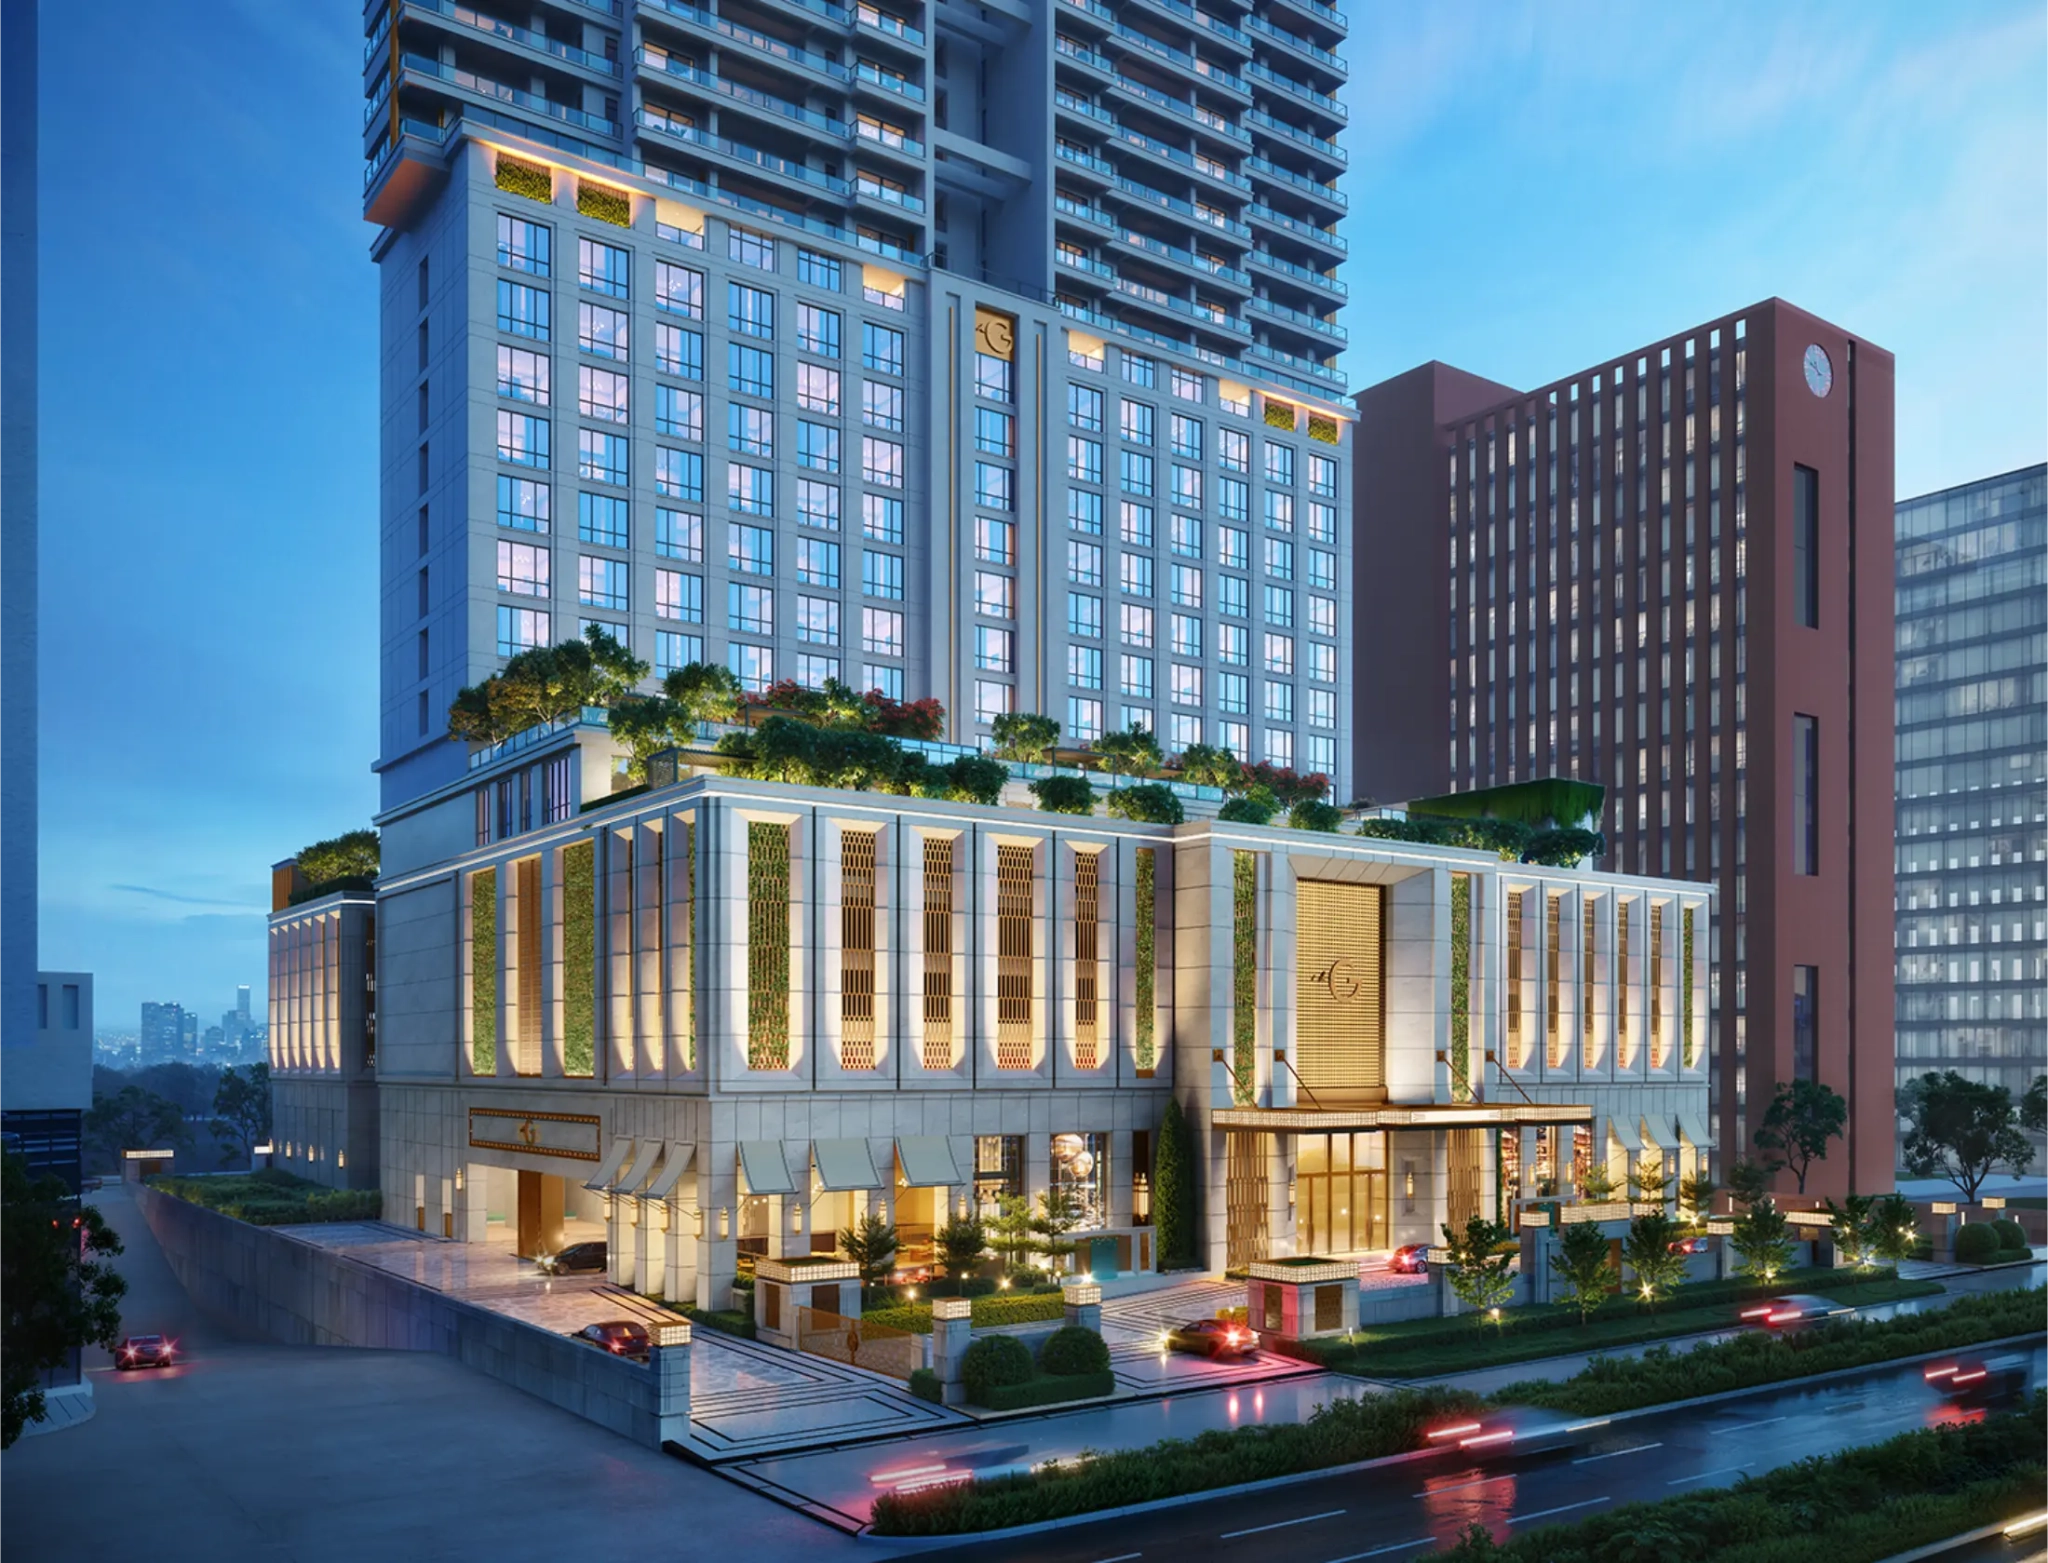
Taj Skyscape Serviced Apartments Noida
Luxury serviced residences managed by Taj in Sector 129 Noida
Taj Skyscape Serviced Apartments Noida – Luxury Living by Taj
Taj Skyscape Serviced Apartments Noida is a premium branded residences project in Sector 129, Noida, curated by Gulshan Group and positioned under the Taj brand through IHCL. The project is designed for buyers who want more than a home: they want hospitality-led living, iconic brand value, and a location that supports both lifestyle comfort and long-term investment potential.
Official Gulshan Group project information describes Taj Skyscape as the first of its kind in North India and an exclusive landmark for Delhi-NCR luxury living. The official terms and conditions page further confirms that Taj Skyscape Serviced Apartments, Noida is presented as part of The Gulshan Group, with serviced apartments managed by IHCL under the brand Taj Skyscape. It also states the RERA number as UPRERAPRJ794678/09/2024 and records the launch date as 21.09.2024.
This makes Taj Skyscape Serviced Apartments Noida especially relevant for buyers searching for a luxury or premium apartments in Noida. The project is not positioned as a conventional apartment tower. Instead, it is planned as a hospitality-style living experience with curated lifestyle elements, concierge services, and elite exclusivity that are associated with the Taj name.
The location adds another strong layer of appeal. Taj Skyscape sits in Sector 129, Noida along the Noida Expressway corridor, a zone that has become a preferred address for premium housing, office growth, and future-ready infrastructure. This connectivity makes the project attractive for professionals, business owners, NRIs, and investors who want a property with visibility, access, and premium positioning. It also aligns well with demand for serviced apartments in Sector 129 Noida.
Because this is a branded residential and serviced apartment concept, the buying logic is different from a standard home purchase. Investors often look at brand reputation, rental desirability, maintenance quality, and the ability of the project to stand out in a competitive market. Taj Skyscape Serviced Apartments Noida checks all of those boxes through the Taj partnership, the Gulshan Group development background, and the project’s luxury-led narrative.
From a lifestyle point of view, the project is built for people who want ease, privacy, and service. From an investment point of view, it offers the possibility of stronger rental appeal because hospitality-branded homes tend to stand out for corporate tenants, frequent travelers, and luxury buyers. That combination is what makes Taj Skyscape Serviced Apartments Noida a notable addition to Noida’s premium real estate landscape.
If you are comparing branded residences, serviced apartments, or a pre launch luxury project in Noida, Taj Skyscape is a project worth close attention. It combines Taj’s hospitality-led identity with Gulshan Group’s real estate presence, creating a property profile that is rare in the NCR market and strongly aligned with modern luxury living expectations.
Project Highlights
57-storey tower
Mixed-use landmark on Sector 129, Noida Expressway
150-room Taj hotel
Hospitality-led address managed under Taj / IHCL
74 serviced apartments
Private residences positioned in the tower
RERA registered
UPRERAPRJ794678/09/2024 with published collection account
Taj-Managed Serviced Apartments
Branded residences designed with Taj hospitality and premium service standards
Sector 129, Noida
Prime Noida Expressway location with strong citywide connectivity
RERA Registered
UPRERAPRJ794678/09/2024
New Launch
Official launch date 21.09.2024 with pre-launch interest around the project
Taj Lifestyle
Concierge-led living, elite exclusivity and curated hospitality experience
Amenities & Features
Location & Connectivity
Nearby Business Hubs
- Noida Expressway business corridor
- Sector 18 commercial district
- Sector 62 IT and office zone
- Sector 132 and 137 corporate belt
- Delhi NCR business connectivity
- Premium hospitality and serviced residence demand zone
Hospitals
- Prominent healthcare access along the Expressway belt
- Noida and Delhi NCR hospital network
- Emergency and multi-specialty care nearby
- Wellness-focused living environment
- Family convenience for everyday medical needs
- Citywide healthcare connectivity
Schools
- Reputed schools in Noida and nearby sectors
- Day-to-day education access for families
- Academic institutions on the Expressway corridor
- International and CBSE school options nearby
- Smooth commute to established schooling zones
- Family-friendly neighborhood infrastructure
- Strong learning ecosystem across Noida
Connectivity & Retail
- Noida-Greater Noida Expressway
- Aqua Line Metro access
- Botanical Garden / interchange connectivity
- DND Flyway link to Delhi
- Noida International Airport (Jewar) corridor
- Hindon Airport access
- Sector 18 shopping and entertainment zone
- Expressway retail and leisure destinations
- Premium dining and lifestyle avenues nearby
- Daily-convenience retail within the wider corridor
Serviced Apartment Details & Price on Request
Serviced Apartments
- Taj-managed serviced residences
- Luxury hospitality-style living
- Price on Request
- Limited inventory concept
Taj Branded Residences
- Brand-led premium ownership
- Curated lifestyle by Taj
- Price on Request
- Ideal for end-use and investment
New Launch
- Official launch recorded in public project information
- Early-stage opportunity for buyers
- Price on Request
- Priority access on enquiry
Investment Focus
- Designed to attract premium tenants
- Strong hospitality-led positioning
- Price on Request
- Suitable for portfolio diversification
Availability
- Unit details shared on enquiry
- Best suited for informed buyers
- Price on Request
- Contact for current availability
Buyer Benefits
Brand Value
Taj branding adds recognition, trust and premium positioning in the Noida market.
Prime Location
Sector 129 on the Noida Expressway offers strong access to business and lifestyle hubs.
Managed Living
Concierge-led serviced residences create a more convenient and hospitality-style experience.
Investment Potential
Branded serviced apartments generally attract stronger rental interest and premium demand.
Project Documents
Request the brochure and floor plan pack for Taj Skyscape Serviced Apartments Noida
We keep pricing private on the page. Share your details and we will send the latest brochure, layout notes, and project information so you can review it before booking a visit.
- Brochure and highlights
- Floor plan overview
- Location and connectivity notes
- Private callback or site visit
FAQs - Taj Skyscape Serviced Apartments Noida
Interested in Taj Skyscape Serviced Apartments Noida?
Fill in your details and our property consultant will get back to you with project information, site visit support and buying guidance.
This property page is curated by Finding Home, a trusted real estate advisory firm in Noida specializing in premium residential and commercial properties across the NCR region.
Disclaimer: The information provided is for general informational purposes only and is based on the official Gulshan Group project page, official terms and conditions page, and publicly available project announcements. Prices, specifications, availability and timelines may change without notice. Images shown are artistic impressions or representative visuals unless stated otherwise. Please verify all details with the developer before purchase. Finding Home acts as a channel partner and does not guarantee investment returns.