M3M The Line
Every Level. A New Line of Experience. — Retail, food, entertainment & serviced pentsuite apartments in Sector 72, Noida.
M3M The Line — A New Line of Experience in Noida
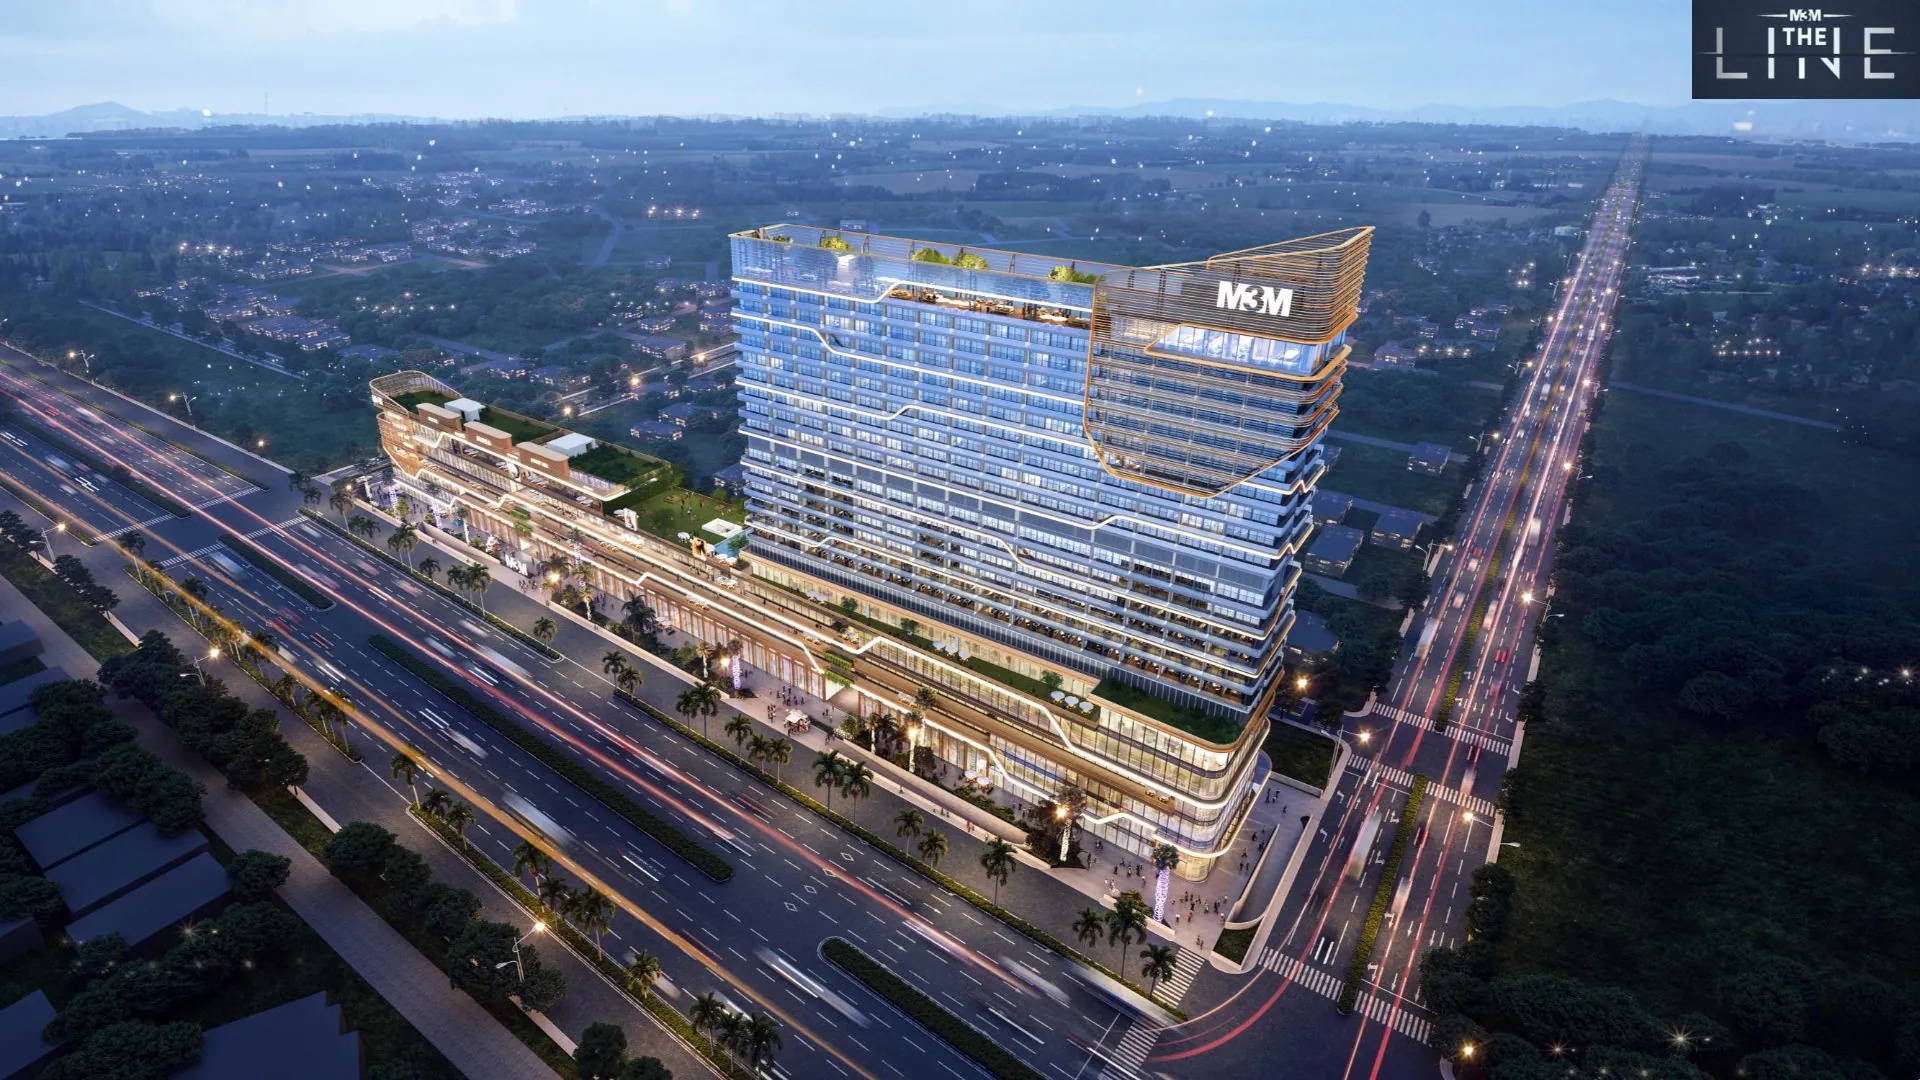
M3M The Line is a landmark commercial mixed-use development by M3M (promoted by Skyline Propcon Private Limited) rising along a wide link road in Sector 72, Noida. Conceived under the theme “Every Level. A New Line of Experience.”, the project stacks high-street retail, dining, entertainment and serviced pentsuite apartments into a single vertical destination — designed to keep footfall, energy and value flowing across every floor.
The development combines a double-height retail high street with anchor stores and a hypermarket at the lower levels, a food court and family entertainment centre in the mid-levels, a fifth-floor club with a swimming pool and landscaped terrace, and serviced pentsuite apartments across the tower — culminating in rooftop restaurants on the 23rd floor. This layered configuration lets investors and occupiers choose between footfall-driven retail, hospitality-led income and long-term residence-style assets.
M3M The Line is registered with the Uttar Pradesh Real Estate Regulatory Authority under UPRERAPRJ246070 (dated 28-11-2023), on land leased by the Noida Authority to Skyline Propcon Private Limited. With over 100+ leading brands onboarded and a significant share of space leased ahead of completion, the project is positioned as one of Noida's most curated retail-led commercial addresses.
For buyers evaluating capital allocation, M3M The Line offers a rare blend of a marquee developer, a footfall-tested brand mix and multiple asset formats — retail units, food & beverage spaces, entertainment zones and serviced apartments — within one integrated envelope on the Noida growth corridor.
Detailed analysis: Read our full M3M The Line research and analysis covering configurations, location and buyer considerations.
Video Tour
Project Highlights
23-Storey Mixed-Use Tower
Retail podium, club level, service apartments and rooftop restaurants in one envelope.
Hypermarket & Anchor Retail
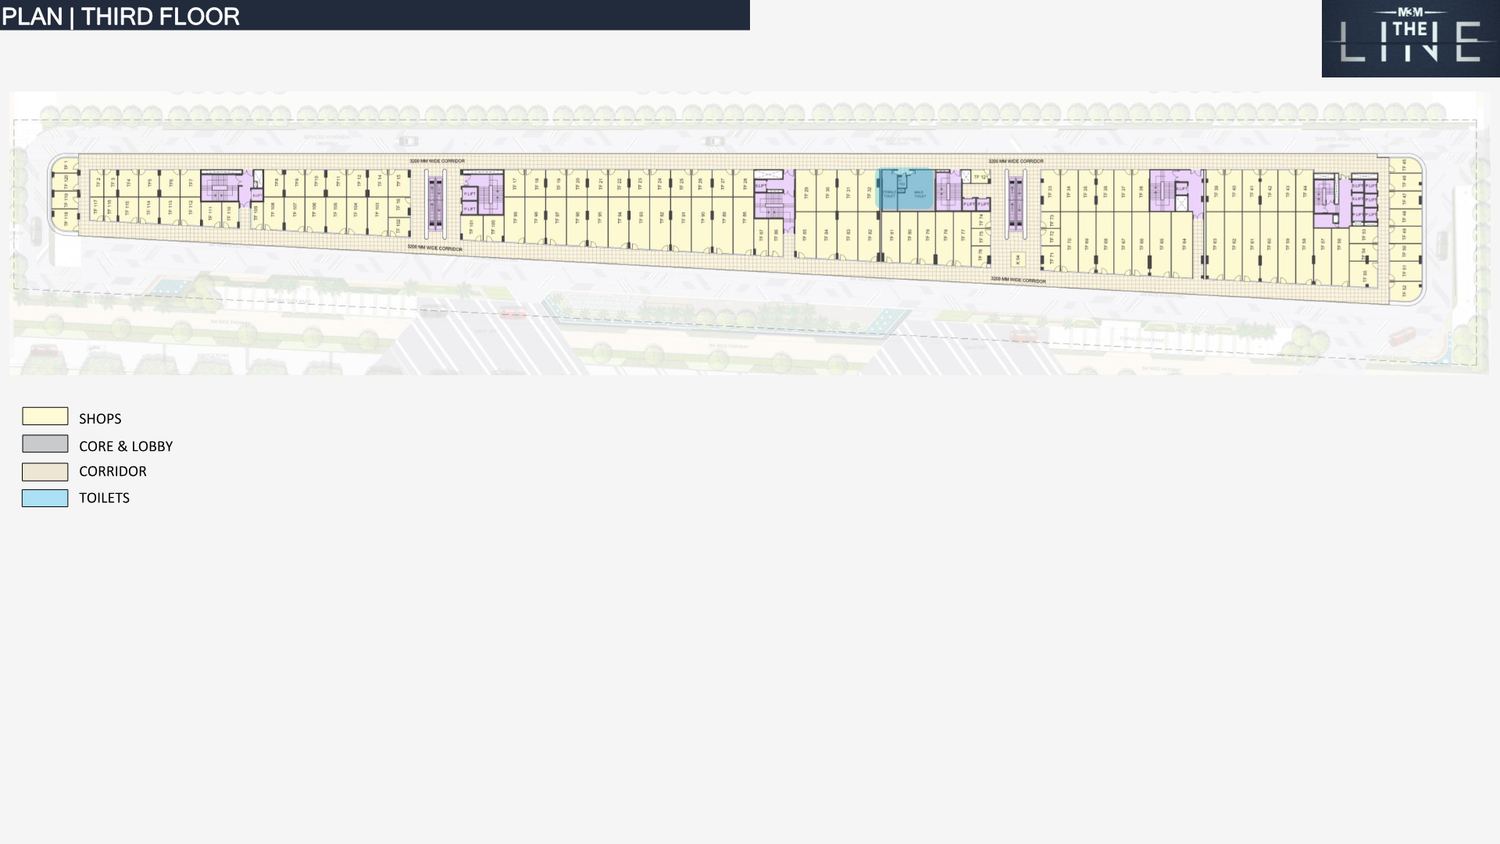
Double-height high-street shops and anchor stores across the ground to third floors.
Food Court, FEC & Club
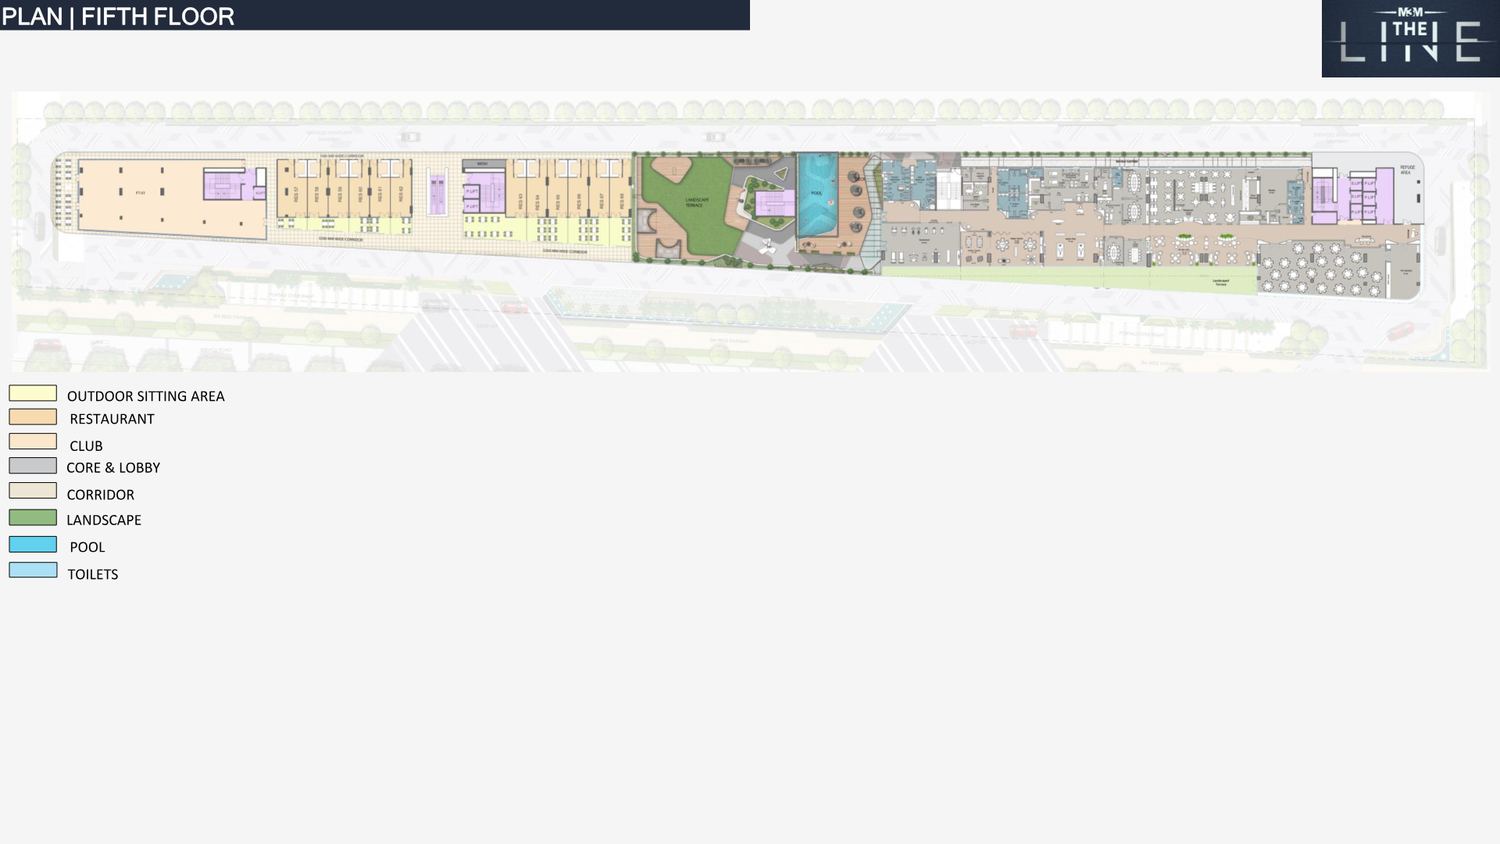
Restaurants and a family entertainment centre on the 4th floor; club, pool & restaurants on the 5th.
Serviced Pentsuite Apartments
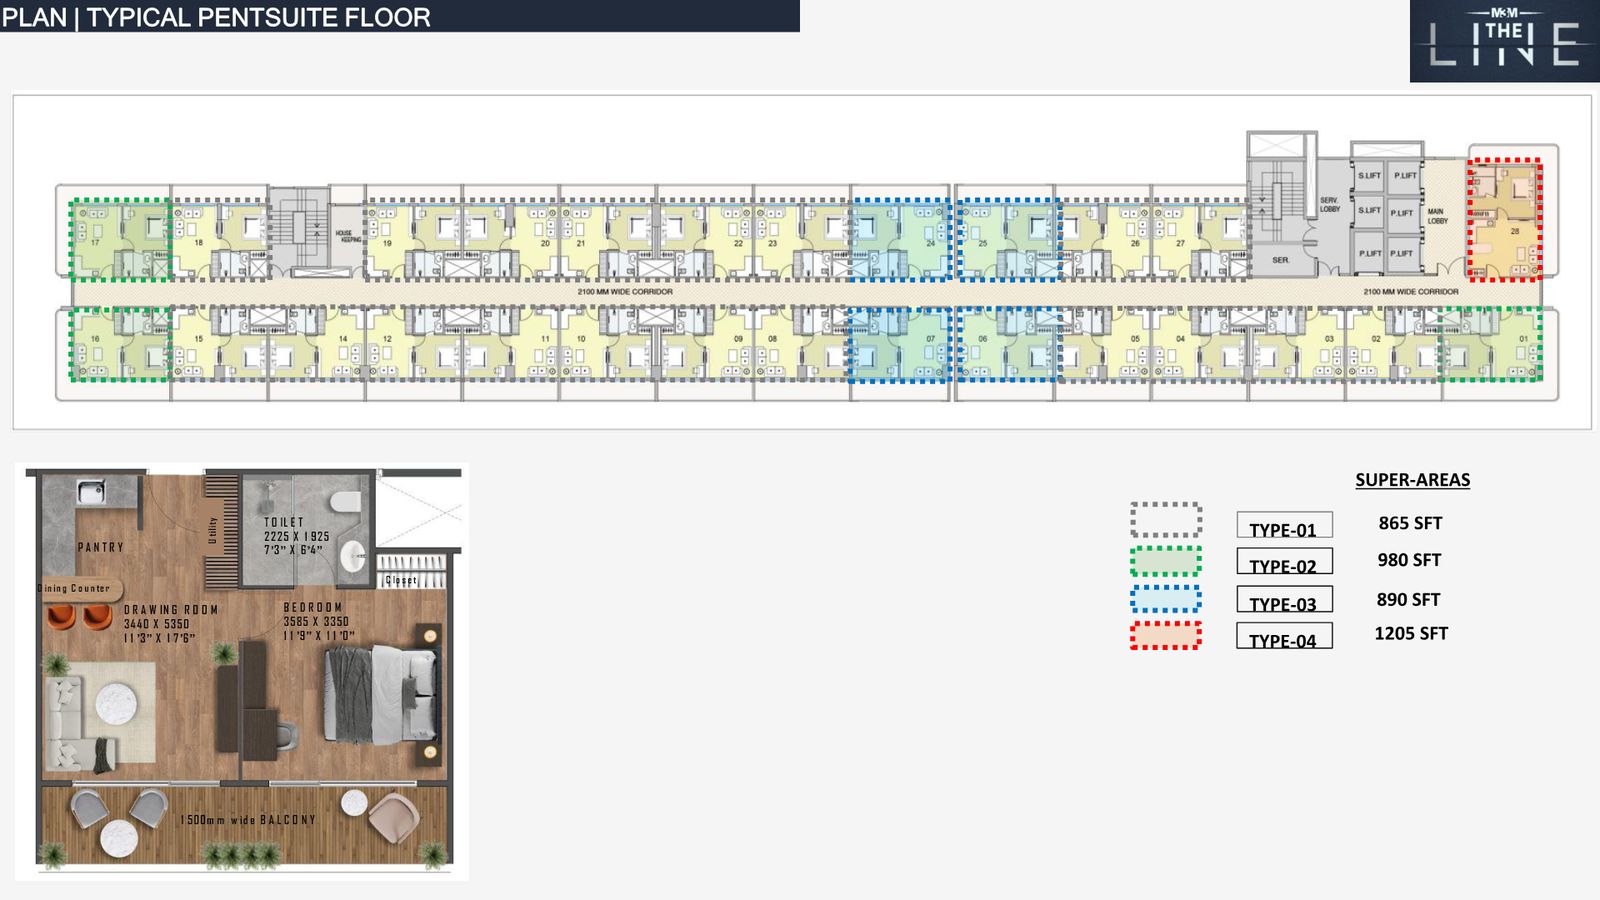
Furnished service apartments across the upper floors, several with refuge balconies.
UPRERAPRJ246070
RERA-registered commercial project promoted by Skyline Propcon Pvt. Ltd.
100+ Brands Onboarded
A curated retail brand mix with a strong share of space committed ahead of completion.
Vertical Space Distribution
| Floor | Space Distribution |
|---|---|
| Basement 02 & 03 | Parking |
| Lower Ground (LGF) | Parking & Hypermarket |
| Ground – 3rd Floor | Shops & Anchor Stores |
| 4th Floor | Restaurants, Food Court & FEC |
| 5th Floor | Café, Restaurant, Club & Swimming Pool |
| 6th & 13th Floor | Services |
| 7th–22nd Floors | Serviced Pentsuite Apartments |
| 9th, 12th, 17th & 21st | Service Apartments with Refuge Balconies |
| 23rd Floor | Rooftop Restaurants |
Amenities & Facilities
Brand Mix
The proposed retail category mix across the levels. Brands and allocations are indicative and subject to change.
Payment Plan
*Indicative payment plan. Terms and offers are subject to change and confirmation by the developer.
Location & Connectivity
Floor Plans
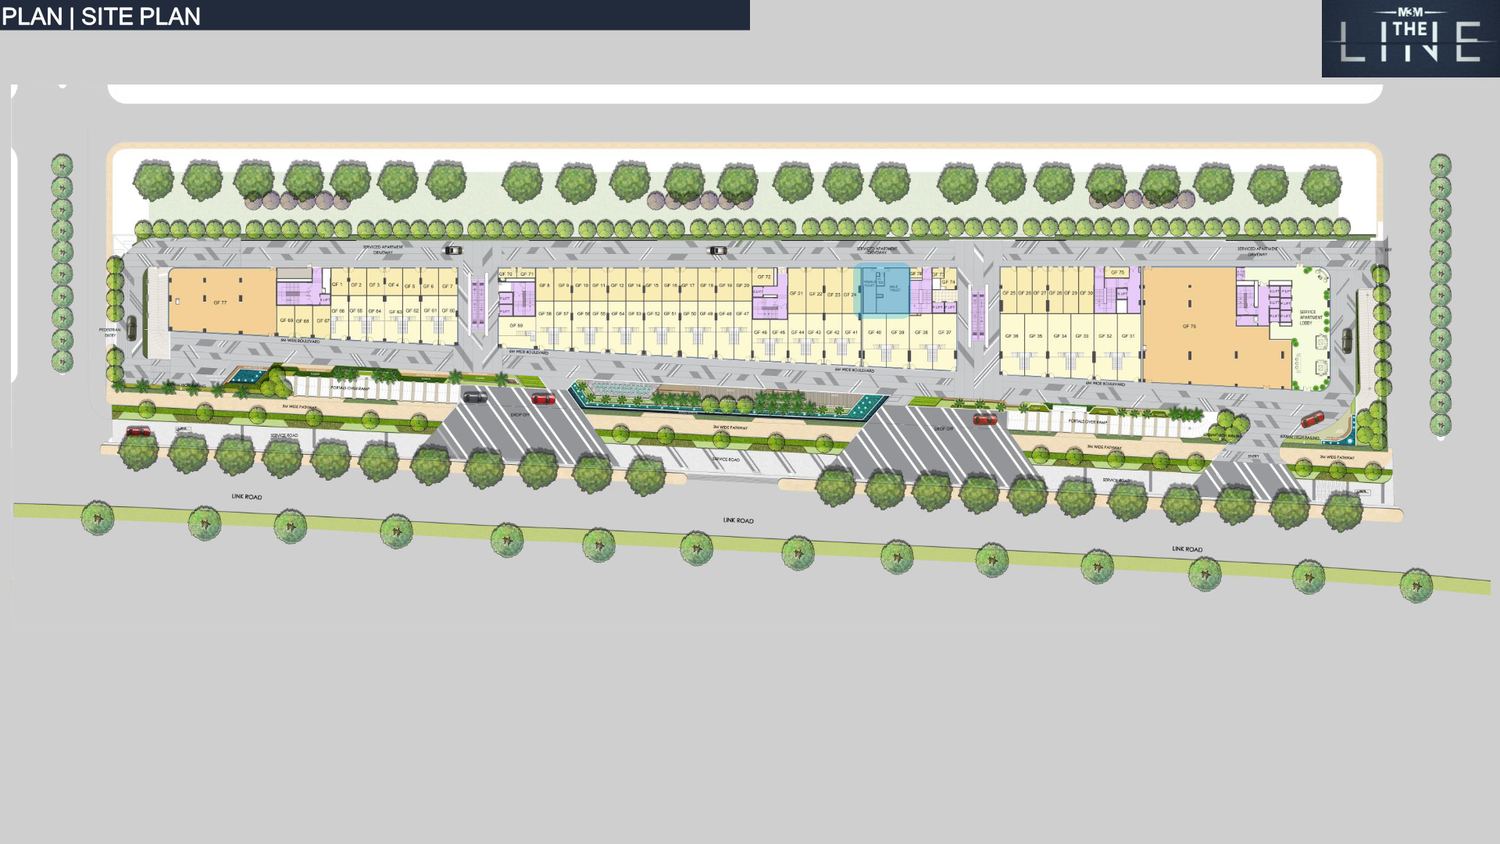
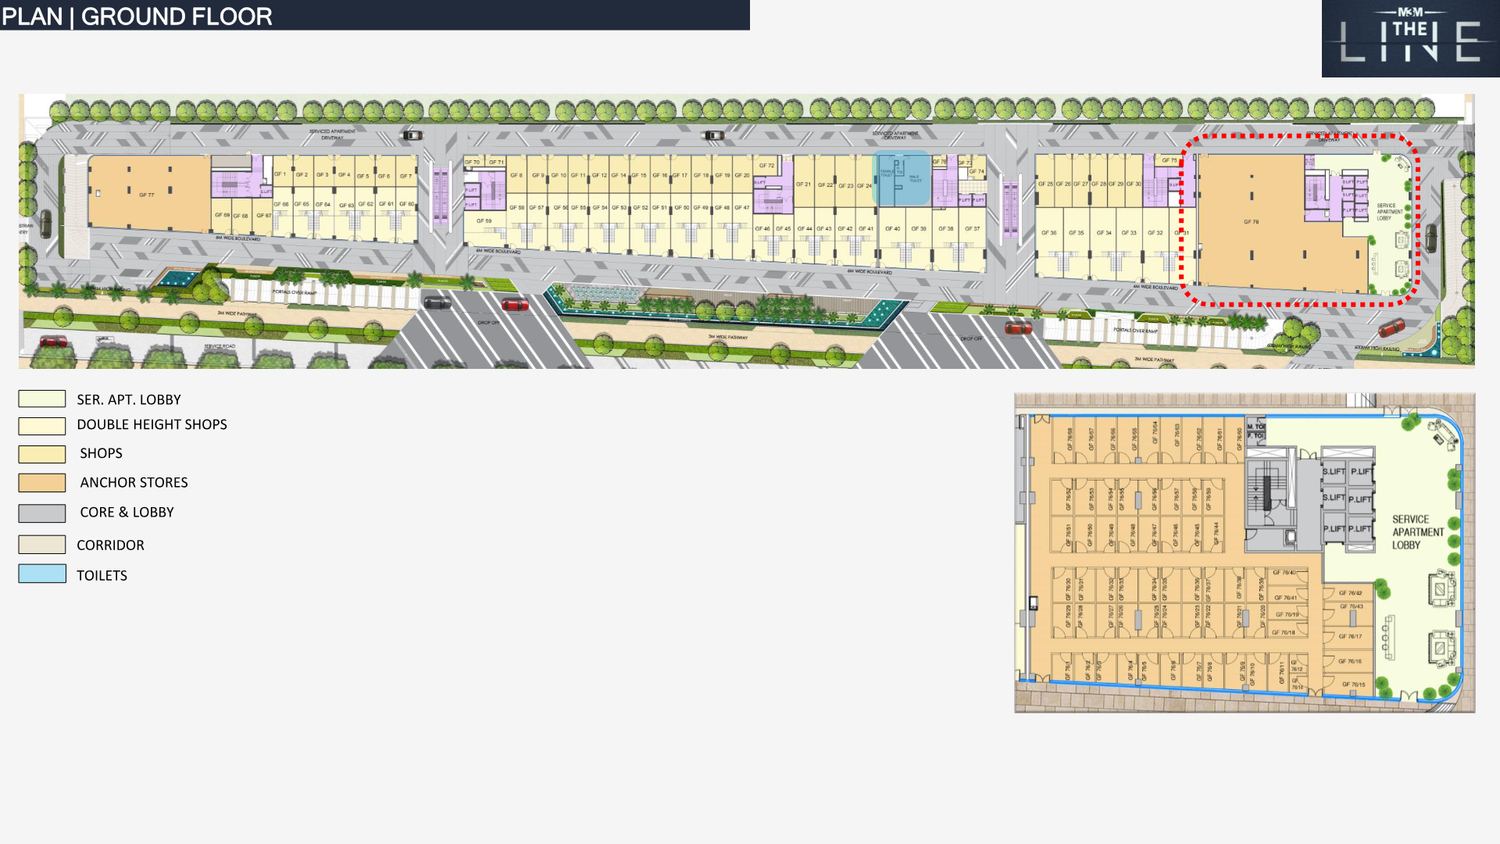
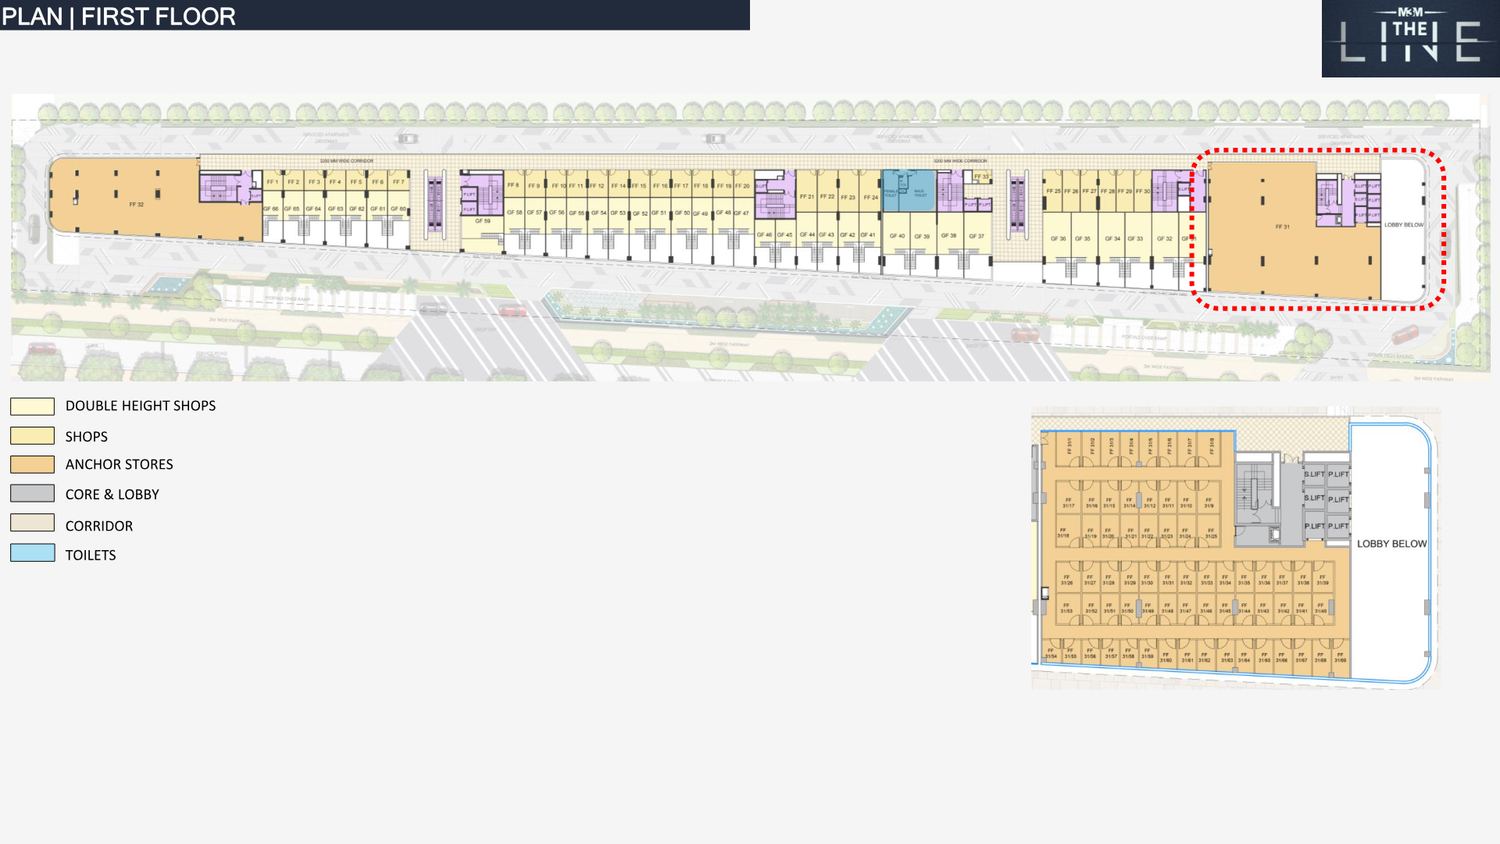
Floor plans are available on request. Share your details below to unlock the full set instantly.
Floor Plans on Request
See every level of M3M The Line — the site plan, retail floors and pentsuite layouts. Send a quick enquiry and our advisory team will walk you through the details.
Enquire to View Floor PlansYour enquiry unlocks the full set and connects you with a Finding Home advisor.
Why Acquire an Asset Here
Multiple asset formats, one address
From footfall-driven retail and food & beverage units to a family entertainment centre and serviced pentsuite apartments, M3M The Line lets buyers pick the format that matches their strategy — income, occupancy or long-hold appreciation — inside a single integrated development.
Curated, pre-committed brand mix
With 100+ leading brands onboarded and a meaningful share of space leased ahead of completion, the retail environment is designed for sustained footfall — a key driver of rental performance for retail and F&B owners.
Developer pedigree & RERA clarity
Delivered under the M3M banner and registered with UP RERA (UPRERAPRJ246070) on Noida Authority-leased land, the project pairs brand recognition with documented regulatory standing.
Frequently Asked Questions
What is M3M The Line?
What is the RERA registration number of M3M The Line?
What is the payment plan for M3M The Line?
What formats are available at M3M The Line?
How can I see the floor plans?
Request pricing, floor plans & a site visit for M3M The Line
Office no 1604, Tower-A, ATS Bouquet, Block B, Sector 132, Noida, UP 201304
Agent RERA: UPRERAAGT14297
Disclaimer: Asset parameters, transactional values, spatial schedules, and project availability remain subject to direct variance based on builder revisions without prior communication. Graphic renderings and layout depictions represent architectural baseline evaluations only. Prospective purchasing entities are advised to conduct due diligence checks by evaluating formal files against corresponding filings on the UPRERA regulatory database. Finding Home serves as an authorized channel marketing partner and does not provide financial performance guarantees.