M3M The Line, Sector 72 Noida: A Practical Look at the Commercial Project
Location, retail formats, Pentsuites, proposed brands, demand drivers and the questions investors should ask before making a decision.
A commercial project can look impressive in a brochure. The more useful questions are quieter: who is expected to use the place, what brings people back on an ordinary Tuesday, what actually sits on each floor, and which parts are documented rather than simply marketed. This is an analysis of M3M The Line in Sector 72, Noida, written to help you ask those questions, not to sell you a unit.
We built this around the same intellectual journey as our video: how location, everyday catchment, metro access, a nearby healthcare ecosystem, retail, food, entertainment and serviced Pentsuites can work together, and where the line sits between an attractive story and a signed agreement. Watch the video, then read on for the detail.
M3M The Line Sector 72 Noida: Commercial Project Analysis
In this analysis
Throughout this page we separate what is documented in the project and RERA records from what is proposed in marketing material and what a buyer should independently verify.
What Is M3M The Line?
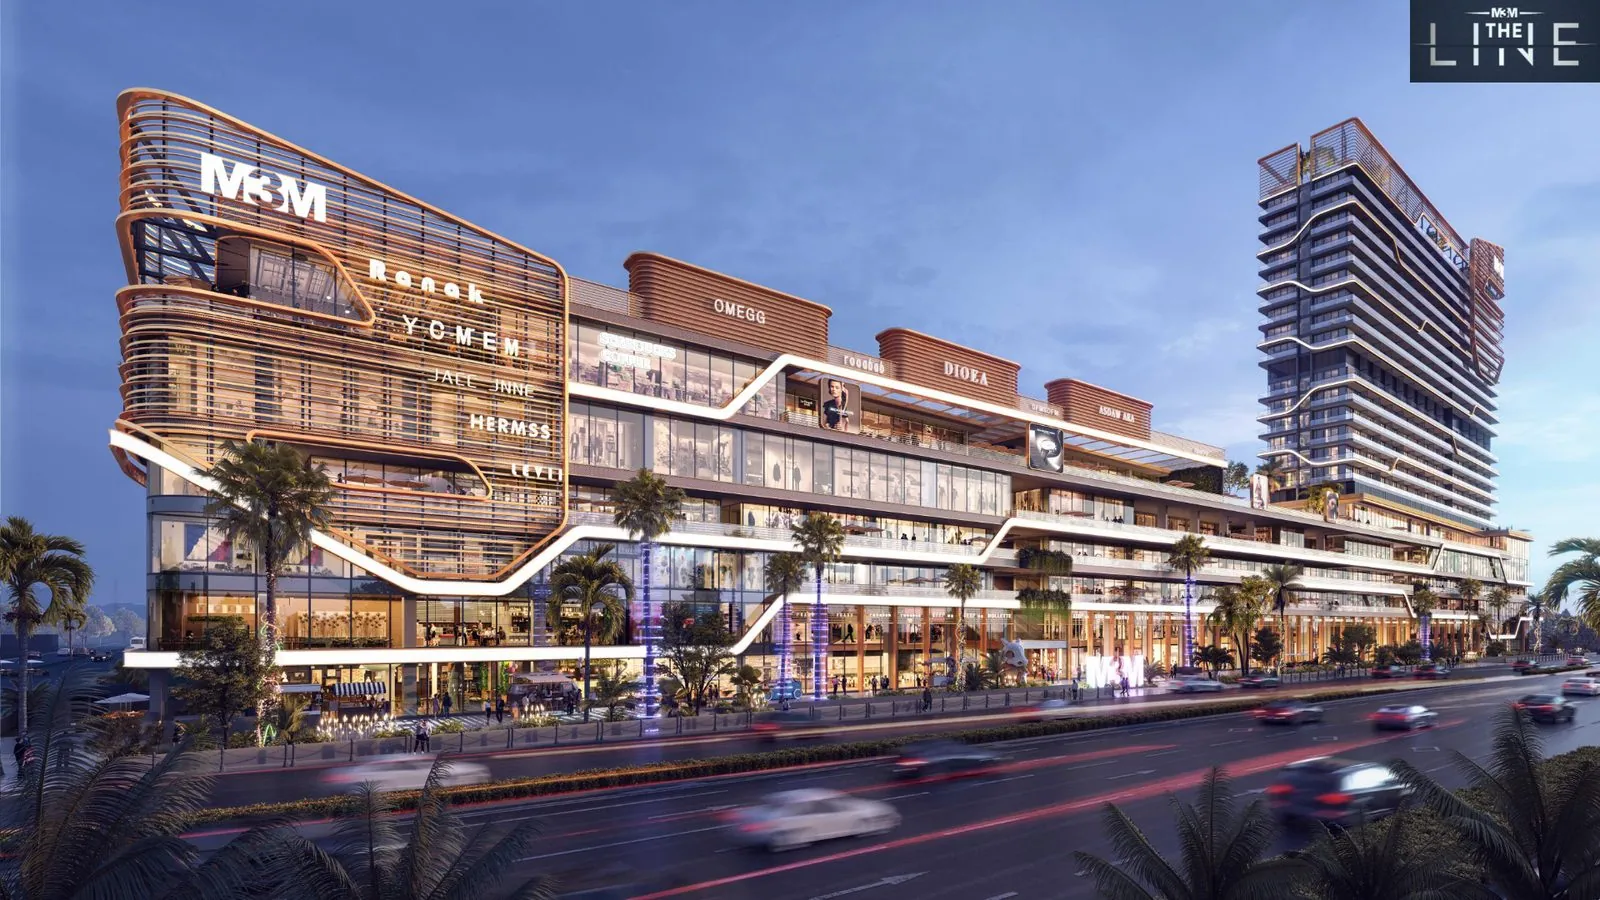
M3M The Line is a commercial mixed use development in Sector 72, Noida, by M3M, promoted by Skyline Propcon Private Limited. It is conceived as a single vertical destination that stacks high street retail, dining, entertainment and serviced Pentsuite apartments into one tower rather than spreading them across a low rise complex.
As documented in the project material, the lower levels carry double height high street shops, anchor stores and a hypermarket. The middle levels hold a food court and a family entertainment centre. A fifth floor club adds a swimming pool and a landscaped terrace, serviced Pentsuite apartments run across the upper floors, and rooftop restaurants sit at the top of the structure. The idea is that different floors give an investor or occupier different choices: footfall led retail, hospitality style income, or a longer hold serviced apartment.
It is worth being precise about language. The building, the floor uses and the RERA registration are documented. The specific brand names, the leasing status and any promotional benefit are marketing or commercial positioning that can change. We keep those apart deliberately.
Location and Connectivity
M3M The Line sits in Sector 72, in the central Noida belt, with frontage on a wide link road and surrounding residential sectors on most sides. For a commercial asset that matters, because a retail environment leans on the people who live and move nearby, not only on the address itself.
On connectivity, the project has road access towards the Noida Greater Noida Expressway, and metro stations in the surrounding sectors, including the stations around Sector 51 and Sector 52, are a short drive away. The wider corridor connects towards South Delhi through the DND Flyway and, over a longer horizon, towards the Noida International Airport at Jewar through the Yamuna Expressway. If you are comparing this against other options, our Noida commercial property coverage is a useful companion.
Two cautions. First, we have deliberately not printed specific drive times, because they vary by time of day and route and are easy to overstate. Where you see a travel time in any brochure, treat it as approximate and check it yourself. Second, the most reliable source on the project itself is the regulator.
Verify the record. M3M The Line is registered with the Uttar Pradesh Real Estate Regulatory Authority as UPRERAPRJ246070, dated 28 November 2023, with Skyline Propcon Private Limited as the promoter. Verify project details on UP RERA, and read the official position on the M3M India project page.
Where Can the Commercial Activity Come From?
This is the section that actually decides whether a commercial unit works. Not the facade, not the brand list, but the honest question: on a normal day, who walks in, and why? A good project usually has more than one answer. Here are the potential sources, described as possibilities rather than promises.
Nearby residential catchment
The surrounding sectors are largely residential, which creates a base of people who may come for everyday reasons: a grocery run, a coffee, dinner, shopping, a movie or family time, and routine services. Everyday needs tend to produce more consistent visits than occasional destination shopping, which is why a hypermarket and food and beverage anchors matter.
Office and professional movement
Central Noida carries office and professional activity, so potential users can include office employees, consultants and business visitors passing through the area during the week. This kind of movement can support cafes, quick dining and convenience retail.
Metro and daily commuters
With metro stations in the neighbouring sectors, the project can draw from commuters beyond the immediate residential ring. To be clear, metro access does not guarantee footfall. What it can do is expand the potential catchment, and whether that potential converts depends on the retail mix, access and experience.
Healthcare related movement
Central Noida also has a broader healthcare ecosystem. Around hospitals, potential visitor groups can include patients, family members, attendants, doctors and consultants, and outstation visitors. We are careful here: we are not claiming a fixed number of visitors or guaranteed demand. We are describing a category of movement that exists in the area and could be relevant.
The longer stay requirement
Some of that healthcare related movement, and some corporate movement, involves people who need to stay nearby for several days or longer. That requirement is one reason serviced accommodation can be relevant in this kind of location, which connects to the Pentsuites discussed below. It is a potential use case, not a guaranteed occupancy.
Want to understand which configuration fits your requirement?
Why the Commercial Mix Matters
There is a difference between having shops and creating several reasons to visit. A single anchor can bring people once. A layered mix, retail plus food plus cafes and restaurants plus entertainment plus family activities, can create repeat and longer visits, and it can turn a quick errand into an evening out.
The central idea from our video is simple: footfall does not come from location alone. Location, the brand and category mix, easy access and the overall experience have to work together. When they do, an environment can generate activity. When one of them is missing, even a good address can underperform. We present that as a way to evaluate, not as a guaranteed outcome for any particular unit.
M3M The Line Floor by Floor Planning
Based on current project material, the tower is planned to distribute uses across its levels roughly as below. Read this as planned and marketed configuration, subject to the final approved plans.
| Level / Zone | Planned use | What it could mean |
|---|---|---|
| Basement 2 and 3 | Parking | Vehicle capacity supporting visitor and tenant convenience |
| Lower Ground | Parking and Hypermarket | An anchor hypermarket that can pull routine, repeat visits |
| Ground to 3rd Floor | Shops and Anchor Stores | High visibility retail and anchor formats across the podium |
| 4th Floor | Restaurants, Food Court and Family Entertainment Centre | Reasons to stay longer and to return in the evenings and on weekends |
| 5th Floor | Cafe, Restaurant, Club and Swimming Pool | A leisure and club layer that can add dwell time |
| 6th and 13th Floor | Services | Service floors supporting the tower |
| 7th to 22nd Floor | Serviced Pentsuite Apartments | Furnished serviced stays across the upper floors |
| 9th, 12th, 17th and 21st | Service apartments with refuge balconies | Refuge balconies on selected floors |
| 23rd Floor | Rooftop Restaurants | A rooftop dining destination at the top of the tower |
Detailed unit plans are shared on request. You can see the full set through the Floor Plans section on the M3M The Line project page.
What Makes the Retail Format Different?
Two things tend to define a retail format: how easily people see and reach a unit, and how the categories are arranged. The project material describes a high street with ground floor visibility, double height shopfronts on the lower levels, anchor spaces and frontage along the link road, with retail continuing on the upper floors.
It is tempting to ask which floor is best. The honest answer is that there is no universally best floor or unit. The right one depends on your business category, the visibility your format needs, access and frontage, the floor, customer behaviour, your budget and how long you intend to hold. A footwear brand, a food and beverage operator and a services tenant do not want the same unit.
What Are the Pentsuites at M3M The Line?
The Pentsuites are serviced apartments planned across the upper floors of the tower, several with refuge balconies on selected levels. They sit above the retail, food and club layers, which is what gives the concept its serviced, hospitality style character.
On sizes, the configurations discussed include 865 sq ft, 890 sq ft, 980 sq ft and 1,205 sq ft. Do not assume these are the only sizes available at any given time. Sizes and availability should be verified against the latest developer inventory before you plan anything around them.
Potential use cases include a professional or corporate stay, a family stay, a longer healthcare related stay, and a serviced accommodation model. We describe these as possibilities. We are not promising rental income or occupancy, both of which depend on operations, market conditions and how the asset is managed.
Which Brands Are Associated With the Proposed Brand Mix?
Project material references a large, curated retail line up, with the developer stating that 100 plus brands have been onboarded and a meaningful share of space committed ahead of completion. That is encouraging context. It is still context, not a signed lease for any specific store you might rely on.
The current proposed brand mix discussed in the project material includes names such as the following. We show them with a status of proposed, to be verified, because brand participation, category and location can change.
| Brand | Category | Status |
|---|---|---|
| Croma | Electronics | Proposed / verify |
| Skechers | Footwear | Proposed / verify |
| Adidas | Sportswear | Proposed / verify |
| Blue Tokai Coffee Roasters | Cafe | Proposed / verify |
| FirstCry | Kids and family retail | Proposed / verify |
| Jus Jumpin | Family entertainment | Proposed / verify |
Separately, the documented category planning across the podium, which is more stable than any single brand, spans a hypermarket, electronics, jewellery, fashion, watches and opticals, footwear and accessories, athleisure, cafes, home decor, salon and wellness, kids, a food court, a family entertainment centre, fitness, and a bar and brewery at the club level. Categories give a better sense of the intended environment than a brand logo, which can be swapped.
A brand list is useful. The signed agreement matters more. Treat any brand list as indicative until you have written confirmation.
Need the latest availability, floor plans or payment details?
What Should an Investor Actually Look At?
This is meant to help you think, not to hand you a verdict. There is no universally best floor and no universally best unit here. What there is, is a set of factors you can weigh for your own situation:
- The location of the unit within the project, and how people move past it
- Visibility and frontage, especially for retail and food formats
- Category suitability for the floor and the unit
- The customer movement you realistically expect, not the best case
- Your leasing or self use strategy, and who your likely tenant is
- Your intended holding period and exit route
- The entry cost, the payment structure and every charge on the cost sheet
- The agreement terms, and the brand and leasing status in writing
- The operational and possession timeline
We are not going to tell you to invest, and we are not going to give an overall score. A commercial decision is specific to the buyer, and the same unit can be right for one strategy and wrong for another.
Payment Plan and Commercial Offers
The documented commercial payment structure is straightforward at the headline level: 10 percent on booking and 90 percent on offer of possession.
| Stage | Payment | Status |
|---|---|---|
| On booking | 10 percent | Documented |
| On offer of possession | 90 percent | Documented |
Project material also refers to additional payment linked benefits for buyers who choose to pay more upfront, along with retail and commercial offer concepts. We are not publishing specific benefit figures here, and we are not calculating any return for you. These promotional structures can change, they depend on the exact terms, and an incentive is not the same as cash in hand.
Payment plans and promotional benefits can change and should be confirmed in writing with the developer before booking. Read the exact terms rather than a headline, and treat any benefit as something to verify, not to assume.
Before You Book: What Should Be Verified?
If you take one practical thing from this page, take this list. Ask for each item in writing from the developer or an authorised channel partner:
- RERA details
- Current price
- Unit availability
- Exact floor
- Carpet and super area
- Payment plan
- Applicable taxes
- Maintenance charges
- Brand status
- Lease terms
- Operational timeline
- Possession or completion timeline
- Rental or leasing terms
- Agreement clauses
- Developer or channel partner documentation
None of this is legal advice, and it is not a reason to hesitate unnecessarily. It is simply the difference between a decision based on a brochure and a decision based on documents. A brand list is useful. The signed agreement matters more.
Frequently Asked Questions
Where is M3M The Line located?
What is the RERA number of M3M The Line?
What type of commercial spaces are available?
What are the Pentsuite sizes?
Is M3M The Line near Sector 51 Metro Station?
What brands are part of the proposed brand mix?
Is the brand list final?
What should investors verify before booking?
What is the completion timeline according to RERA?
Information checked: 25 September 2026.
Disclaimer. This analysis is based on project and RERA information available to Finding Home at the time of preparation, together with our own reading of the location and commercial context. Brands, prices, payment plans, availability, offers, leasing status, construction progress and timelines can change.
Proposed and marketed elements are not completed facts. Readers and prospective buyers should independently verify the RERA record, current pricing and cost sheet, specifications, agreement terms and every commercial detail with the developer or an authorised representative before making any property or investment decision.
Finding Home does not guarantee future appreciation, rental returns or investment performance. This page is for information only and is not financial, investment or legal advice.