Estate 105 by Max Estates, Sector 105 Noida: 4 BHK Review & NRI Payment Plan Analysis
Two towers, 5.62 acres, four residences per floor and a payment plan built around construction milestones.
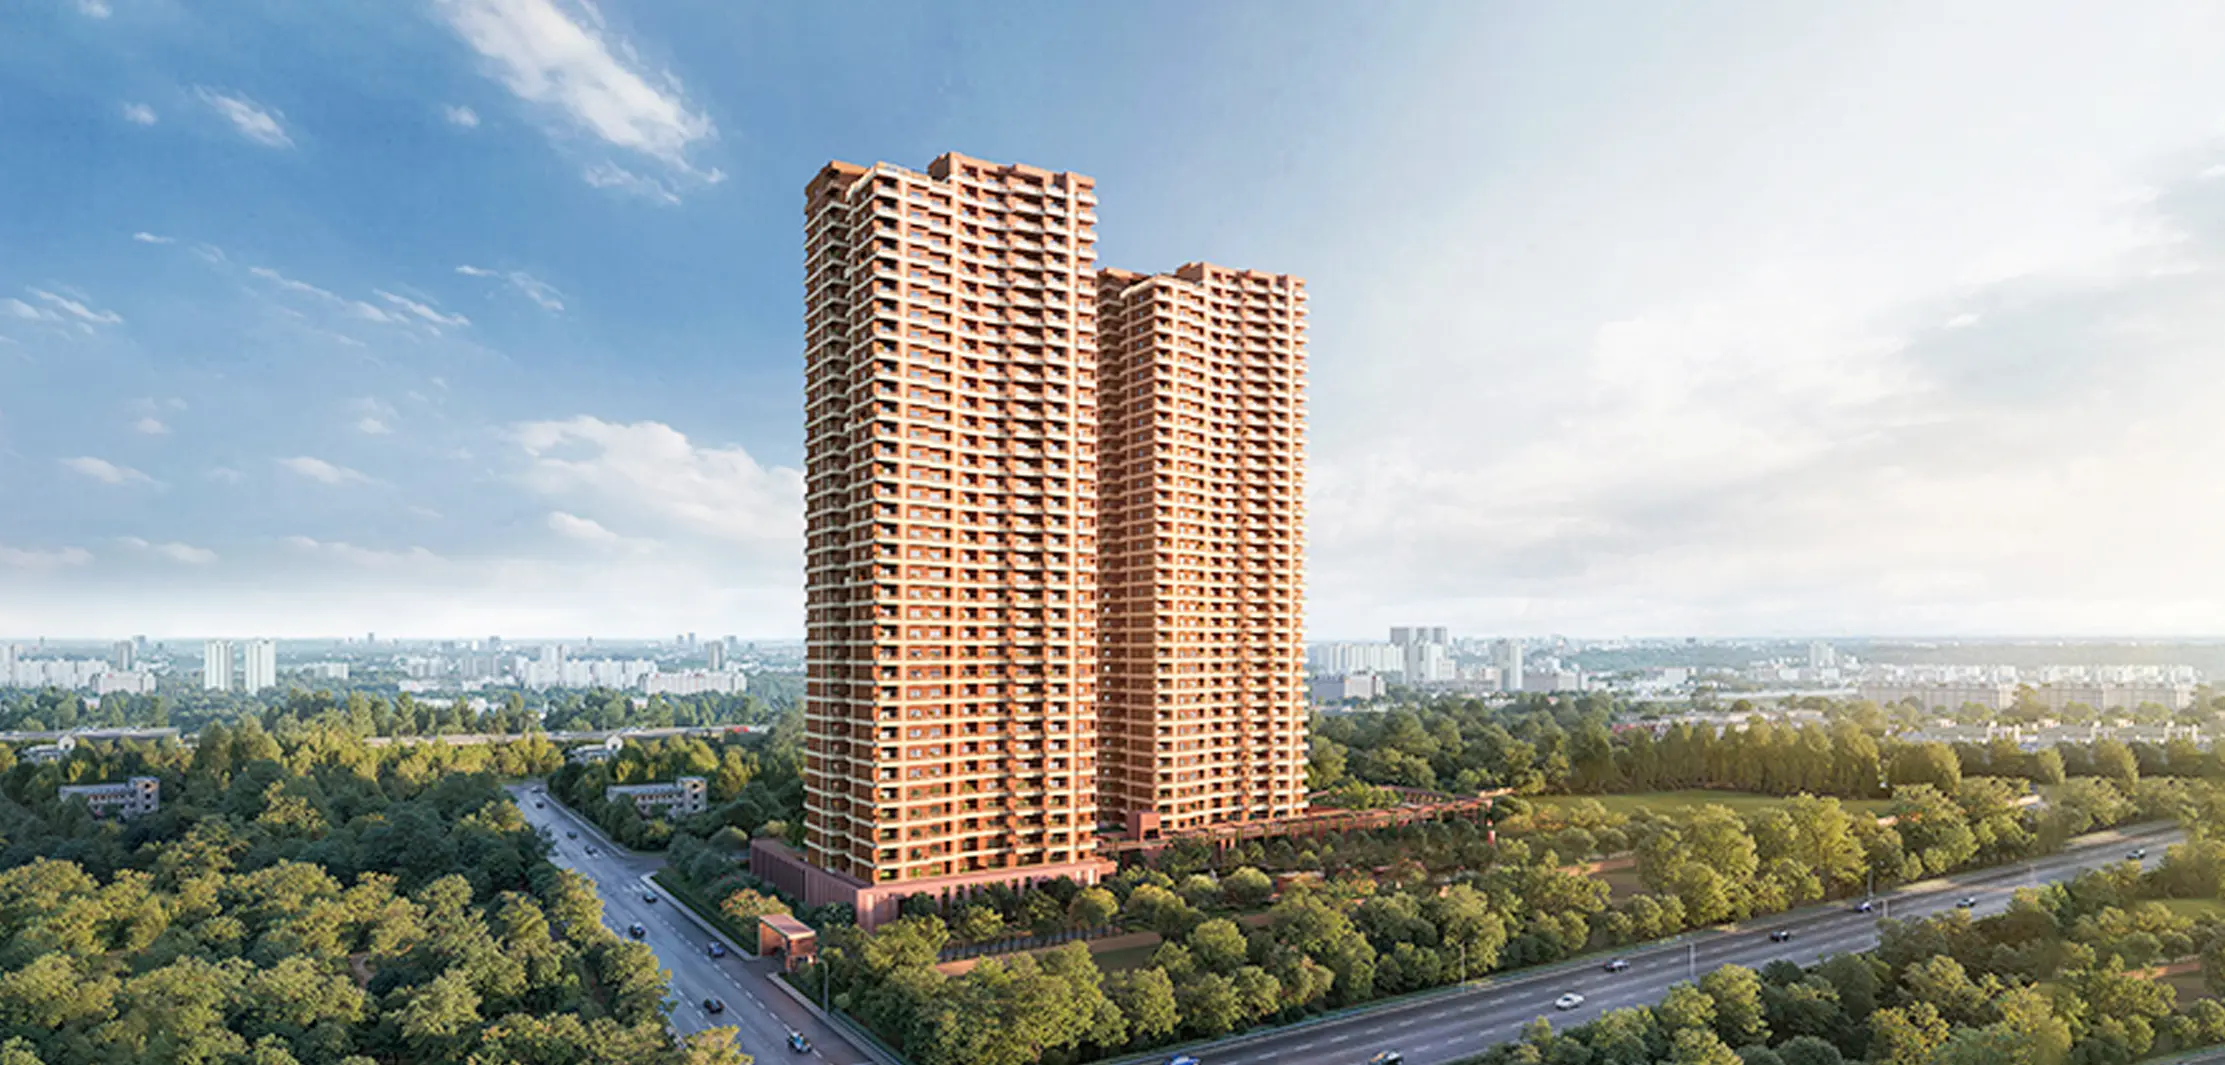
Estate 105 Noida is a new residential community by Max Estates in Sector 105, launched on 19 March 2026. It is built around an idea the developer calls MoveWell: only 2 towers on 5.62 acres, with 2.5 acres of car free landscaping and a pedestrian only ground plane. If you are buying from abroad, the headline is the Special NRI Payment Plan of 20:20:20:40, which ties most of your payments to real construction milestones.
Max Estates Estate 105, Sector 105 Noida
In this guide
Estate 105 at a Glance
| Developer | Max Estates (promoter: Max Estates Noida Private Limited) |
|---|---|
| Location | Sector 105, Noida |
| RERA number | UPRERAPRJ529777/03/2026 |
| Launch | 19 March 2026 |
| Land | 5.62 acres, with 2.5 acres of car free landscaping |
| Towers | 2 (Residence 1 and Residence 2) |
| Homes per floor | 4, each with 2 dedicated lifts and a private lobby |
| Sizes | 4 Bedroom: 3,754 sq ft total. 4 Bedroom + FL: 4,214 sq ft total |
| Payment plan | Special NRI Payment Plan 20:20:20:40 |
About Max Estates
Max Estates is the real estate arm of Max Group, with a diversified portfolio of 18.5 million sq ft across Delhi NCR. Its projects under development include Estate 128 in Noida (launched 2023), Estate 360 in Gurugram (launched 2024), Estate 361 in Gurugram (launched 2025), Max Square Two in Noida and Max District in Gurugram.
The company describes its philosophy as LiveWell. In its own words, that means places where form meets function, where people find belonging, where architecture breathes with nature, where life feels richer for longer and where impact aligns with intention. Estate 105, a Max Estates Noida new launch from March 2026, brings that idea to Sector 105.
The Project and the MoveWell Idea
Estate 105 by Max Estates carries the tagline MoveWell, LiveWell, and the developer calls it a movement first residential community. In practice, that shapes how the land is used. Instead of spreading many towers across the site, the plan places only 2 towers, Residence 1 and Residence 2, on 5.62 acres.
That low density layout frees up space at ground level. Of the total land, 2.5 acres is given to car free landscaping, and the ground plane is pedestrian only. For you, that means children, parents and grandparents can walk, play and meet without crossing a driveway.
It is a simple idea, and it is the main reason to look at this project. The open ground you get around your home is a direct result of keeping the tower count low.
Amenities and the Elevated Jogging Track
The project offers more than 72,000 sq ft of amenities. The feature the developer highlights most is an elevated walkway and jogging track, which it describes as one of its kind in Delhi NCR. It lets you walk or run above the landscape.
Sport is planned as an integrated indoor and outdoor ecosystem. The site plan includes a sports block, a paddle tennis court, a pickleball court and a cricket net. The developer also plans wellness amenities and recovery spaces, so the project supports both training and rest.
For everyday family life, the site plan also shows:
- Kids play area and tree house
- Pond with ghats and a floating deck
- Swings and a seniors' lawn
- Multi functional community lawn
- Cabanas and tree groves
- Outdoor community lounge
- Canal and agrarian strips
- The Hub
Want the site plan and the full amenity list?
The Residences and Floor Plans
Each floor holds only 4 residences, and each home is served by 2 dedicated lifts and a private lobby. Service and passenger lobbies are separate, so daily deliveries and staff movement stay apart from your own entry.
Every home includes separate storage, a staff room and a powder room. Balconies run along the living areas, and every room opens to a private deck. The floor to floor height is 3.6 m, which gives the rooms a generous sense of volume. Select typologies also include walk in closets in all rooms.
The planned typologies are Sky Villa, Townhouse, Townhouse (L), Duplex, 4 Bedroom and 4 Bedroom + FL. If you are looking for a 4 BHK near the Noida Expressway, the floor plans shared so far give areas for two of these typologies, the 4 Bedroom and the 4 Bedroom + FL.
| Typology | RERA carpet area | Balcony | Total area |
|---|---|---|---|
| 4 Bedroom | 2,065 sq ft | 509 sq ft | 3,754 sq ft |
| 4 Bedroom + FL | 2,318 sq ft | 649 sq ft | 4,214 sq ft |
The areas for the Sky Villa, Townhouse, Townhouse (L) and Duplex are not in the floor plans shared so far. Contact Finding Home for the current details.
Special NRI Payment Plan 20:20:20:40
If you are weighing up the Estate 105 price and payment plan, start here. For the current price, contact Finding Home. The plan splits your payments into four blocks of 20, 20, 20 and 40 per cent, with timelines that are tentative and counted from your date of booking.
| Stage | Payment | Approximate timing |
|---|---|---|
| On booking | 10% | At booking |
| Within 120 days of booking | 10% | Within about 4 months |
| On casting of the 14th floor slab | 20% | About year 3 |
| On casting of the 34th floor slab | 20% | About year 4 |
| On application of OC (occupancy certificate) | 30% | In the last 6 months before possession |
| On offer of possession | 10% | At possession |
In plain words: you pay the first 20 per cent within about 4 months. The next two payments of 20 per cent each are due only when the 14th and the 34th floor slabs are cast, so your money follows visible progress on the towers. The final 40 per cent falls in the last 6 months before possession.
That is why this structure suits an NRI. Most of your money is paid later, and each large payment is linked to a construction milestone. Finding Home can arrange a site visit or a video walkthrough on request, so you can follow the project without needing to be in Noida.
Payment plans can change. Confirm the current plan, applicable taxes and every charge in writing with the developer before you book.
Transfer Charges as per RERA
Transfer charges matter if you ever plan to transfer your booking before possession. According to Finding Home, this is the only builder charging transfer charges as per RERA: just ₹25,000. Treat this as a figure to confirm in writing with the developer at the time of booking, since terms can be revised.
Location and Connectivity
Estate 105, Sector 105 Noida, sits close to the Noida Greater Noida Expressway and within reach of South Delhi. The drive times below are taken from the developer's brochure. Actual times depend on traffic and route.
| Category | Destination | Drive time |
|---|---|---|
| Roads and metro | Noida Greater Noida Expressway | 10 mins |
| Mahamaya Flyover | 10 mins | |
| Sector 50 Metro Station | 15 mins | |
| DND Flyway | 35 mins | |
| Airports | Jewar Airport | 55 mins |
| IGI Airport | 65 mins | |
| Leisure | Okhla Bird Sanctuary | 10 mins |
| Film City | 12 mins | |
| Noida Golf Course | 14 mins | |
| Mall of India | 15 mins | |
| Max Estates nearby | Estate 128 | 5 mins |
| Max Square | 10 mins | |
| South and Central Delhi | New Friends Colony | 25 mins |
| Defence Colony | 30 mins | |
| Greater Kailash | 30 mins | |
| Connaught Place | 35 mins | |
| Khan Market | 35 mins | |
| Healthcare | Medanta Hospital | 15 mins |
For families with roots in South Delhi, this is a useful balance. You get the space of a large Noida home while New Friends Colony, Defence Colony and Greater Kailash stay within about half an hour.
Who Estate 105 Is Right For
If you are comparing luxury apartments near the Noida Expressway, Estate 105 is a good fit when you want a large home in a low density setting and you value open ground more than a long list of towers. It is worth a closer look if you are:
- An NRI in the UAE, UK, USA, Canada, Singapore or Australia who wants an NRI payment plan in Noida linked to construction milestones
- A Delhi NCR family upgrading to a 4 bedroom home with separate staff and service areas
- A family with children or seniors who want a pedestrian only, car free ground level
- Someone who runs, walks or plays sport and would use the elevated jogging track and courts
If you need a smaller home, this may not be the right match. For possession timelines and availability, contact Finding Home for the current details before you decide.
How Finding Home Helps NRIs Buy from Abroad
Buying Estate 105 Noida from Dubai, London or Toronto is easier when someone on the ground handles the details. As a UP RERA registered consultant (agent RERA number UPRERAAGT14297), Finding Home can support you at each step:
- A site visit for you or a family member in Noida
- A video walkthrough on request, so you can see the site from abroad
- Complete details on the project and the payment plan
- Documentation support through the booking process
You can reach us by phone or WhatsApp on +91 98990 11033. Ask for a site visit or the complete details.