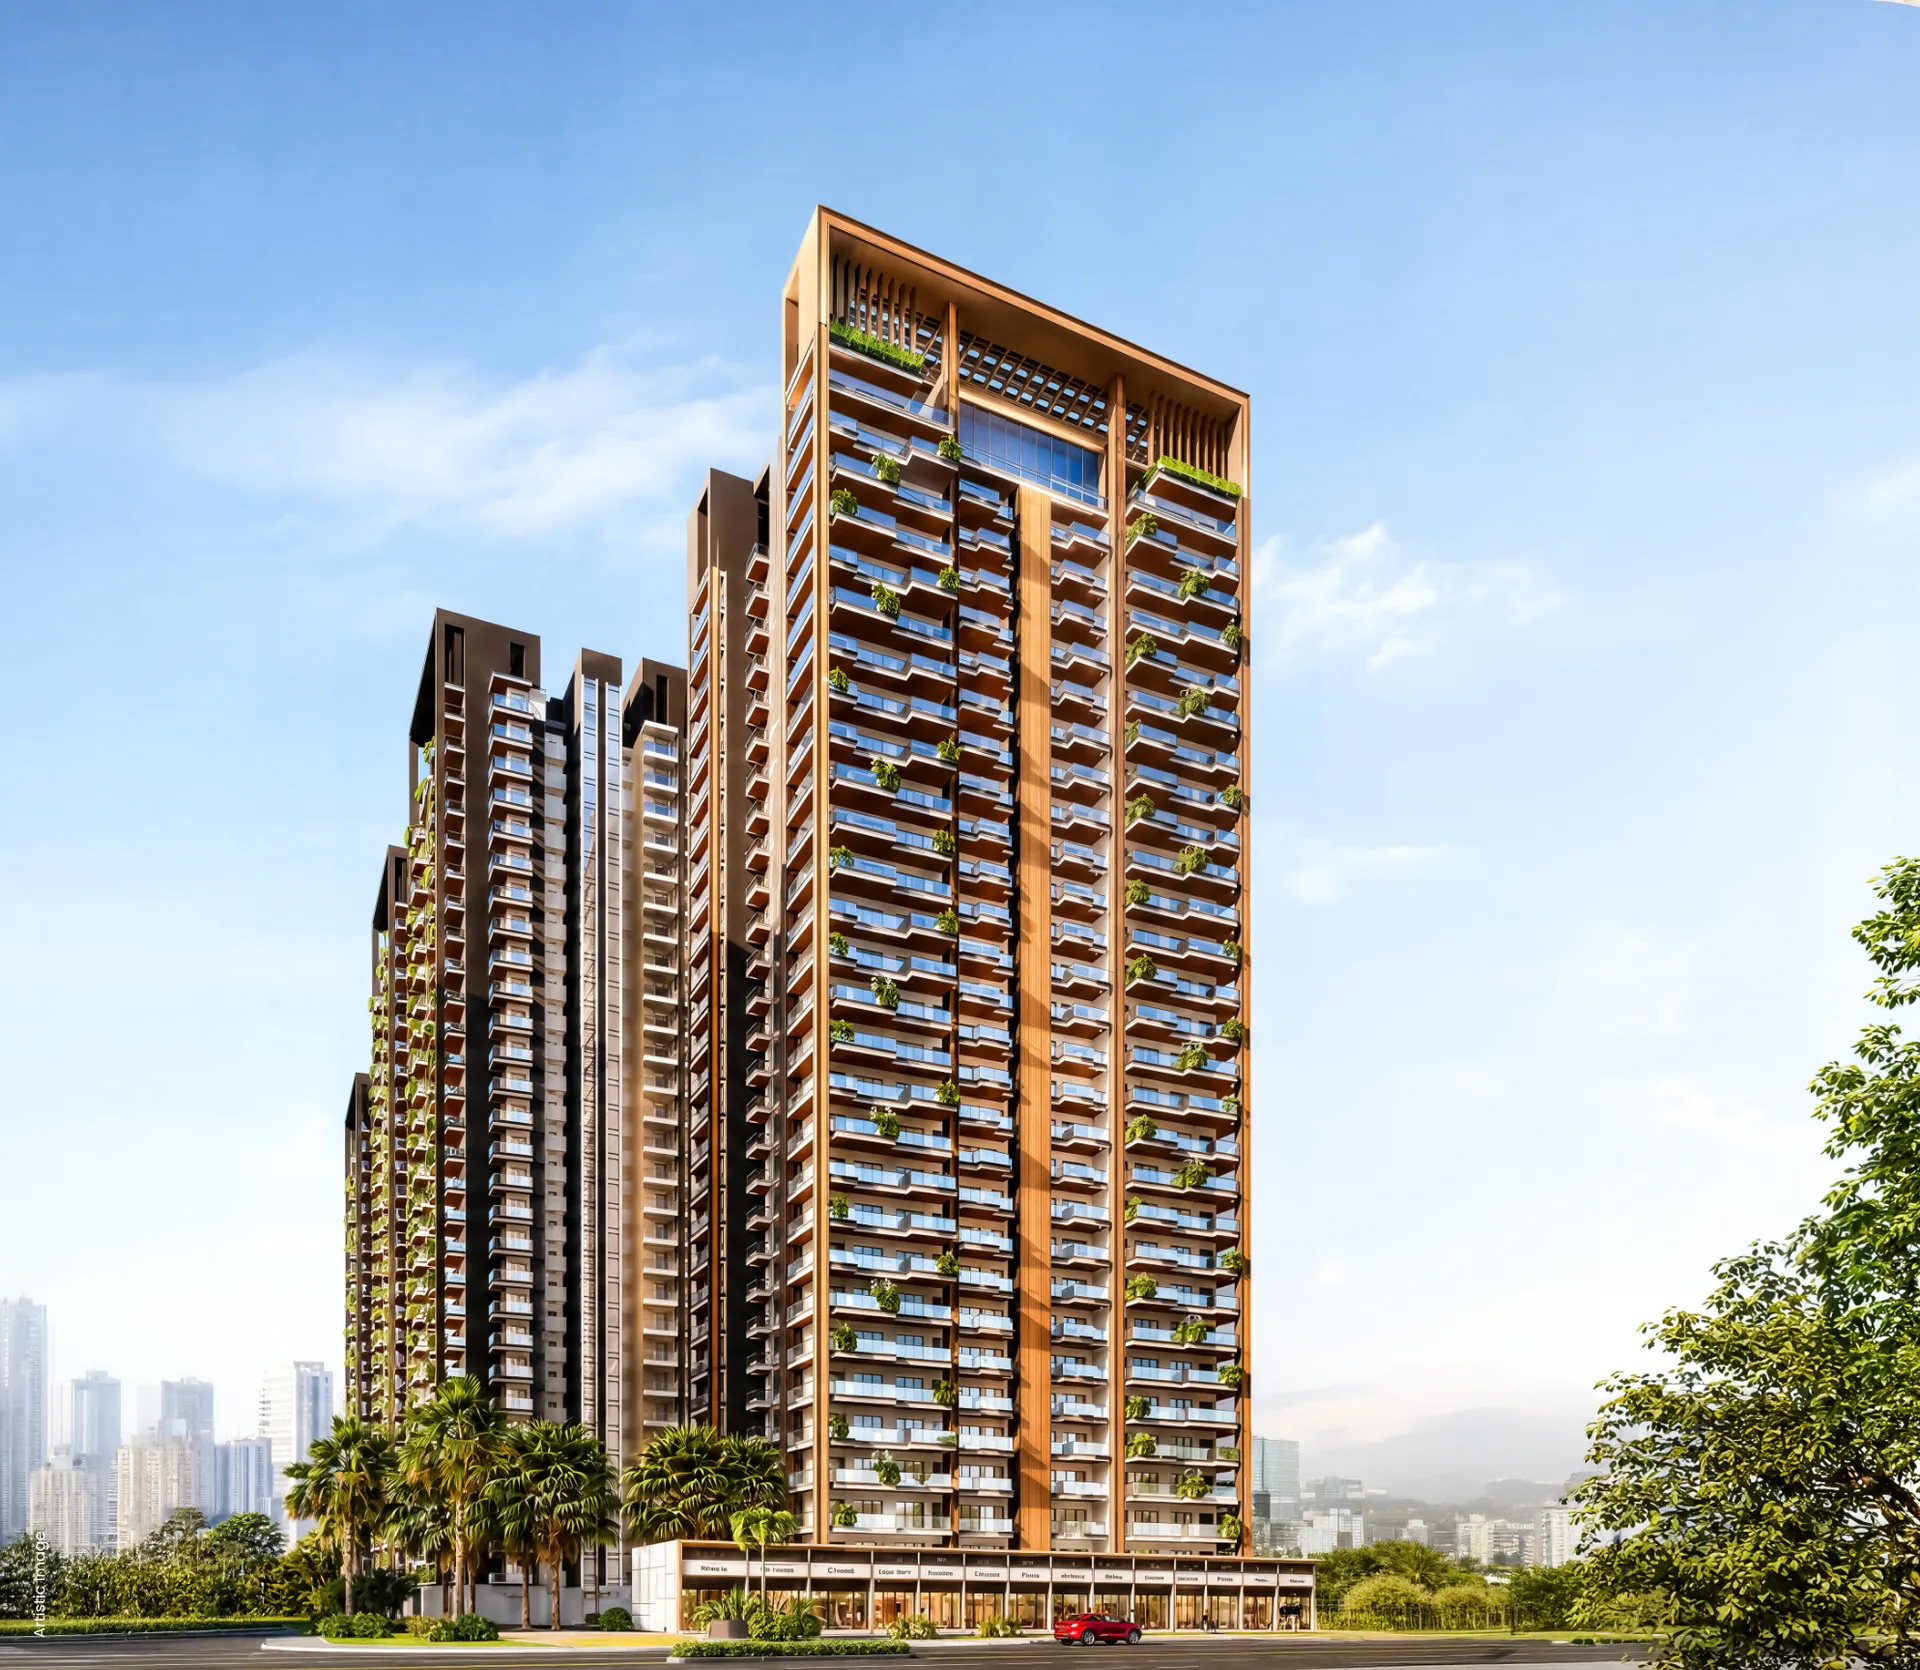
Autograph Luxury Residences Sector 16 Greater Noida West: 3 & 4 BHK Review, Tata Construction & Location Analysis
Sector 16, Greater Noida West (Noida Extension) · Detailed Property Review and Analysis
Watch the Complete Autograph Greater Noida West Review
Autograph Luxury Residences, Sector 16, Greater Noida West: Watch our complete video review covering the 3 & 4 BHK layouts, the Confluence, Tata and SBI associations as stated by the developer, the Sector 16 location and an honest end user versus investment view.
Video Chapters / Key Moments
Autograph Luxury Residences in Sector 16, Greater Noida West is a luxury project by Eelevates with 3 BHK and 4 BHK homes across three high rise towers. The developer credits Confluence with the design, Tata with the construction and describes SBI backed financial credibility. This analysis looks beyond the brochure to help a serious buyer think clearly, not to sell.
Rather than repeat a feature list, we frame the project around the questions that matter before a booking: What is the project, and who is behind each part of it? Does the Sector 16 location suit you? What do the layouts actually give you in carpet area? And what must be verified first, including the RERA registration? We answer these using the developer's brochure, the public UP RERA record and our video review, and we flag clearly where details should be independently confirmed.
Autograph at a Glance
| Project | Autograph Luxury Residences |
| Developer (as per brochure) | Eelevates |
| Address | Plot GH 01 C, Sector 16, Greater Noida West (Noida Extension), Uttar Pradesh 201318 |
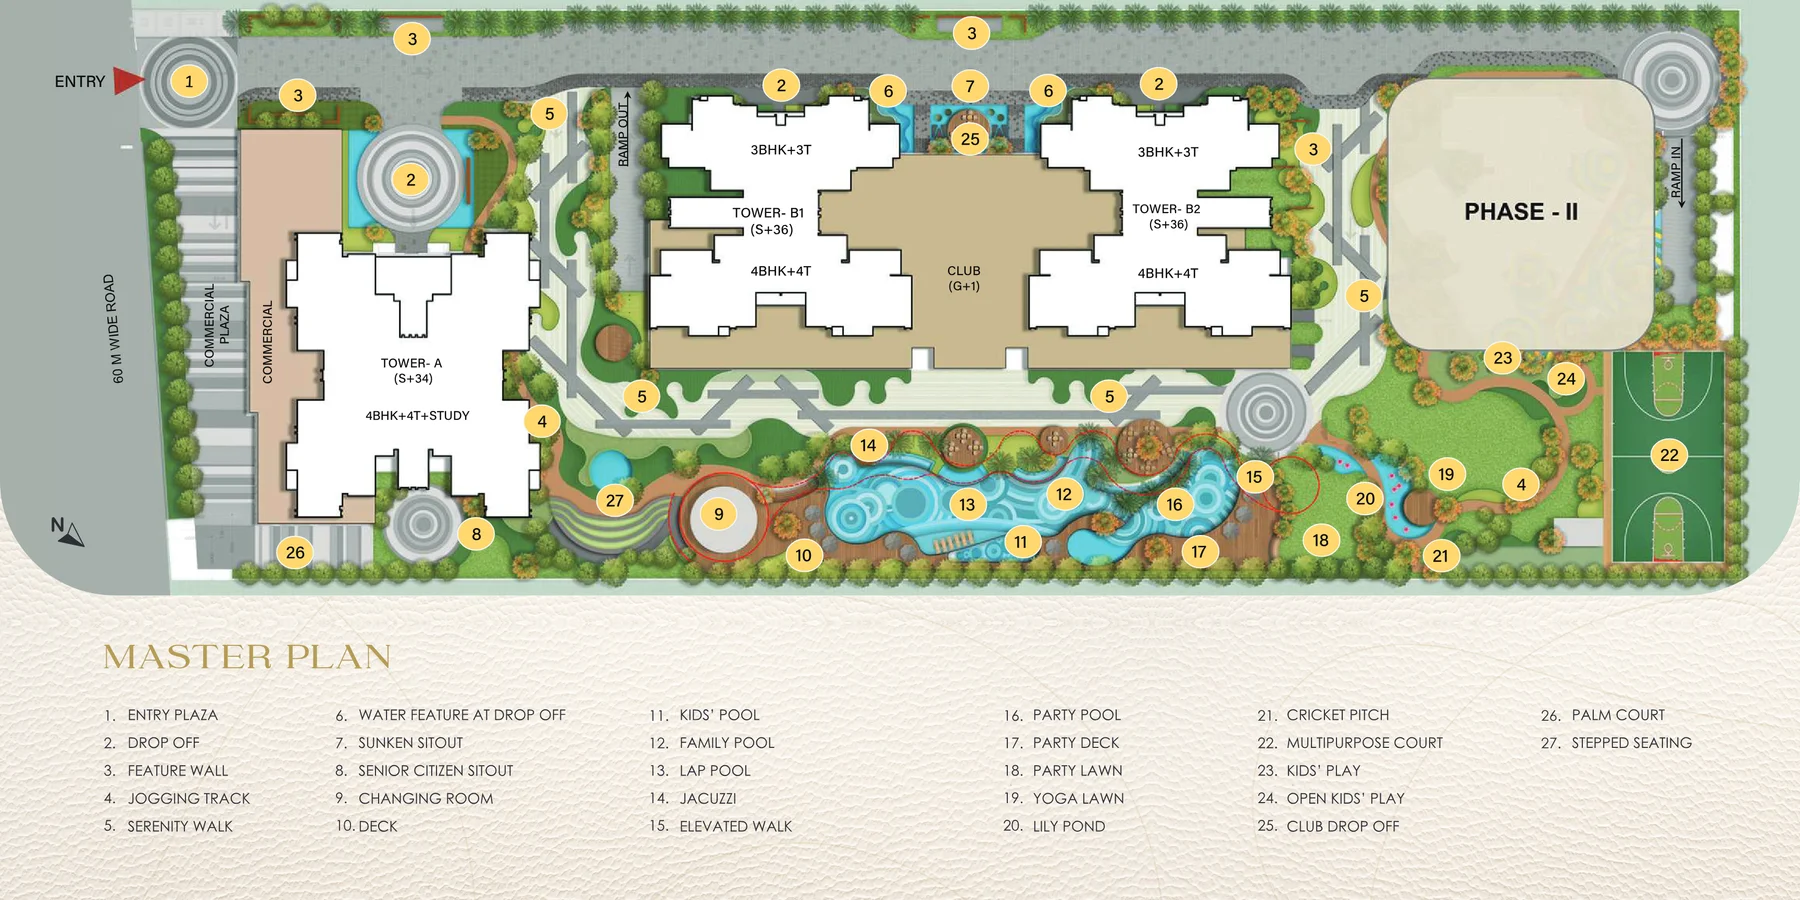
| Phase 1 towers | Tower A (S+34), Tower B1 (S+36) and Tower B2 (S+36), with Phase II marked on the master plan |
| Configurations | 3 BHK + 3 Toilet, 4 BHK + 4 Toilet, 4 BHK + 4 Toilet + Study |
| Super area | 2,025 to 2,890 sq ft |
| Carpet area | 1,023 to 1,470 sq ft |
| Associations (as per brochure) | Design by Confluence, construction by Tata, SBI backed financial credibility |
| Green building | IGBC pre certified Gold or Platinum, as stated in the brochure |
| RERA (as cited) | UPRERAPRJ5819, see the RERA section below |
Project Overview
Autograph is positioned as a luxury residential project rather than a mass market one. Its pitch rests on spacious homes in tall towers, a landscape built around Zen inspired walks and water features, and a set of well known names attached to the design, construction and finance side. For floor plans, availability and a direct enquiry form, see our Autograph Luxury Residences project page.
Those associations are worth taking seriously, but they are not a substitute for reading the documents. A respected architect shapes the design, a construction partner shapes build quality and delivery, and a banking association can shape how easily you finance the purchase. Each is only as useful as its formal scope, which is why we return to them in the checklist below. The master plan also shows a commercial plaza and a commercial block beside the entry, which is worth noting if privacy and traffic matter to you.
Autograph Location: Sector 16 Greater Noida West
Autograph sits at Plot GH 01 C in Sector 16, Greater Noida West, the area widely known as Noida Extension, next to Noida. The brochure highlights expressway linked mobility, emerging metro connectivity and proximity to Noida International Airport. If you are comparing options in the area, our page on residential property in Greater Noida West covers the projects we track there.
For end users
Weigh the everyday realities: your commute to work, schools and healthcare, daily shopping, road connectivity, and whether the surrounding area meets your family's needs now and over the next several years. Treat upcoming metro links as a future benefit, not a present one.
For investors
Consider the pace of development around the sector, the balance of demand and upcoming supply, your intended holding period and prevailing market conditions. These shape liquidity and risk. We do not make guaranteed appreciation claims; the point is to enter with an evidence based view rather than an assumption.
Configurations: 3 BHK and 4 BHK Residences
| Configuration | Carpet area | Balcony area | Lockable area | Super area |
|---|---|---|---|---|
| 3 BHK + 3 Toilet | 1,023 sq ft | 489 sq ft | 1,629 sq ft | 2,025 sq ft |
| 4 BHK + 4 Toilet | 1,337 sq ft | 615 sq ft | 2,091 sq ft | 2,525 sq ft |
| 4 BHK + 4 Toilet + Study | 1,470 sq ft | 624 sq ft | 2,309 sq ft | 2,890 sq ft |
Notice the gap between the carpet area, which is the space inside your walls that you actually use, and the super area, which includes balconies, walls and a share of common areas. For the 3 BHK, the carpet area of 1,023 sq ft is about half the 2,025 sq ft super area. That is not unusual for a high rise with large balconies, but it means you should compare projects on carpet area, and check whether the price is quoted on super area.
Design Focus: Natural Light, Ventilation and Low Density Circulation
The brochure builds the architecture around tower orientation, natural light, cross ventilation and panoramic views, with privacy oriented planning and generous private balconies. It also describes AQI homes, with air quality monitoring, enhanced filtration and better ventilation planning. In daily life that should mean brighter rooms and fresher air. When you see a layout, check how many rooms have windows on more than one side, which way the living areas face, and how many homes share each lift lobby.
Specifications Highlighted in the Brochure
- Floor to floor height up to 11.5 ft
- Imported Italian marble or premium large format vitrified tiles in living, dining and kitchen
- Engineered or laminated wooden flooring in bedrooms
- UPVC or aluminium double glazed soundproof sliding windows
- Modular kitchen with soft close fittings and quartz or granite countertop
- AC points in all rooms, with split ACs in living and bedrooms (provided or provision based)
- 4 high speed elevators in each tower
- 3 tier security with CCTV, access control and intercom
- EV charging points at designated parking slots
- IGBC pre certified Gold or Platinum green building
Several items are worded as "or" options or as provisions, so ask for the final specification sheet that will be attached to your agreement.
Amenities and Landscape
The master plan lists a lap pool, family pool, kids' pool and party pool, a jacuzzi, an elevated walk, a jogging track and serenity walk, a yoga lawn, a lily pond, a multipurpose court, a cricket pitch, kids' play areas, a party deck and party lawn, a senior citizen sitout, stepped seating and a palm court. The four pools sit in the central landscape, and a G+1 club sits between Towers B1 and B2.
Project Backing: Confluence, Tata and SBI
The brochure's trust page names four pillars: Confluence's design expertise, SBI backed financial credibility, Tata's construction expertise, and property management by experts. Each deserves a precise question:
- Confluence: ask which parts of the project Confluence designed, for example the master plan, the towers and the interiors.
- Tata: ask which Tata entity is involved and what its contract covers, such as the full structure or specific packages.
- SBI: ask what "SBI backed" means in practice, for example whether the project is approved for SBI home loans or SBI finances the construction.
Get the answers in writing. A clearly documented scope is what turns a well known name into a real assurance.
RERA Registration: What You Should Check
The brochure states that Autograph is registered with UP RERA under registration number UPRERAPRJ5819. On the UP RERA portal, as checked on 22 October 2026, this is listed as a registered residential project under the project name Shivalik Homes 2. The registration certificate names Cosmos Infraestate Pvt. Ltd. as promoter, the district project list also lists Eelevates Infratech Private Limited under promoter, and the registration is valid from 31 July 2017 to 31 December 2028 unless renewed.
When you search the number on the UP RERA website, as the brochure itself advises, the record shows the name Shivalik Homes 2 rather than Autograph. Open the registration certificate and project details there. Then ask the developer to confirm in writing that the registration and its sanctioned plan cover Plot GH 01 C, the Autograph towers and your layout, whether Phase II falls under the same registration, and whether the possession date offered needs a RERA extension beyond December 2028.
Before any booking or payment, ask the developer to confirm in writing that the registered project covers the unit you are buying. This is a standard check for any project.
Who Should Consider Autograph?
- Families who want a 3 BHK or 4 BHK home in a high rise in Greater Noida West
- Buyers who value natural light, ventilation and large balconies
- Buyers who give weight to the Confluence, Tata and SBI associations, and who will verify their scope
- Investors with a clear holding period who have checked supply and demand in the area
What Buyers Should Verify Before Booking
This is the practical part. Before committing, obtain and check the following in writing directly with the developer:
- That RERA registration UPRERAPRJ5819 covers Plot GH 01 C, Sector 16 and your tower (Tower A, B1 or B2), and whether Phase II is under the same registration
- The carpet area and super area of your exact unit
- The total cost sheet, and whether it is quoted on super area
- The formal scope of the Confluence, Tata and SBI associations
- The payment plan and how it links to construction
- The possession date, and any RERA extension it needs
- The final specification sheet
- Cancellation terms
- The final agreement for sale, which registered promoter signs it, and that your payments go to the project account linked to the RERA registration
What Stands Out
- 3 BHK and 4 BHK homes up to 2,890 sq ft super area in tall towers
- Design by Confluence, construction by Tata and an SBI association, as per the developer
- A landscape with an elevated walk, lily pond and four pools, and an IGBC Gold or Platinum pre certification claimed in the brochure
What Buyers Should Think About
- The RERA record shows a different project name, Shivalik Homes 2, so confirm that it covers Autograph
- Carpet area is roughly half of super area, so compare like with like
- The value of each partner association depends on its formal scope
- As with any project, the location must fit your own commute and family needs
Finding Home's View
Autograph is positioned as a luxury project in Sector 16, Greater Noida West, with spacious 3 BHK and 4 BHK homes, a well designed landscape and a set of recognised names attached to its design, construction and finance. That is a strong starting point, but not a conclusion.
Whether it makes sense depends on you. For a buyer who wants a large, bright home in Noida Extension and who verifies the RERA coverage, the exact carpet area, the full cost and the formal scope of each association, it deserves a close look. We would not tell every reader to buy it. We would tell every reader to verify the details and match the home to their own needs. Our team is glad to walk through this project, or any other, as part of Finding Home property research and analysis.
Want to see the full Autograph analysis?
Watch the complete Finding Home video review for the project backing, the Sector 16 location, the master plan and the 3 & 4 BHK layouts.
Frequently Asked Questions
What is Autograph Luxury Residences?
Where is Autograph Luxury Residences located?
What configurations and sizes are available at Autograph?
Who is the developer of Autograph?
Who designed and who is constructing Autograph?
Is SBI associated with Autograph?
Is Autograph RERA registered?
What should I verify before booking Autograph?
Disclaimer. The information on this page is based on the developer's brochure, the UP RERA record as checked on 22 October 2026 and our video review. The brochure states that its renderings, plans and images are illustrative, and configurations, areas, associations, approvals and timelines may change.
Readers and prospective buyers should independently verify the RERA registration and what it covers, exact areas, the total cost sheet, the formal scope of each partner association and the contractual terms with the developer or authorised representatives before making any property or investment decision.
Finding Home does not guarantee future appreciation, rental returns or investment performance. This article is intended for informational purposes only and should not be considered financial or investment advice.